
Search results for "Tray ceiling" in Home Design Ideas

 AgostinoCreative Photography
Angie Agostino/AgostinoCreative ©2018. All rights reserved.
Trendy l-shaped gray floor kitchen photo with flat-panel cabinets, gray cabinets, paneled appliances and an island
Trendy l-shaped gray floor kitchen photo with flat-panel cabinets, gray cabinets, paneled appliances and an island

 Fan Diego - The Ceiling Fan Stores
Living room - mid-sized scandinavian formal and enclosed dark wood floor living room idea in San Diego with white walls, no fireplace and no tv

 JAUREGUI Architecture Interiors Construction
Bedroom - mediterranean dark wood floor bedroom idea in Austin with gray walls
Find the right local pro for your project

 Kuiken Brothers Company, inc
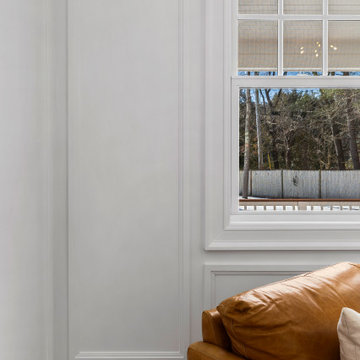
Kuiken Brothers Federal Style Crown Moulding KB317 (3/4" x 4-1/2") and Casing KB104 (1-3/16" x 4-1/2"). Federal style moulding features cavetto shapes and simple beads, helping the mouldings to read as more refined in a room. Request a copy of the Kuiken Brothers Moulding & Millwork catalog www.kuikenbrothers.com/moulding
 Michelle Canzano Interiors
Living room
Example of a mid-sized transitional formal and enclosed light wood floor, brown floor, tray ceiling and wall paneling living room design in Boston with white walls, no fireplace and no tv
Example of a mid-sized transitional formal and enclosed light wood floor, brown floor, tray ceiling and wall paneling living room design in Boston with white walls, no fireplace and no tv

 Spaces By Juliana Linssen, Inc.
Example of a large minimalist light wood floor, multicolored floor and tray ceiling home office library design in San Francisco with beige walls




 Crestline Residential
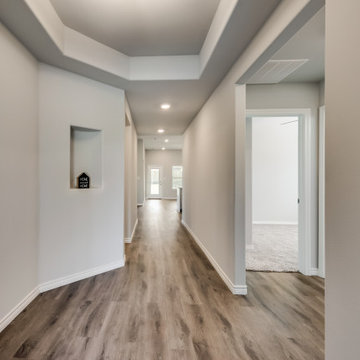
Entry with trayed ceiling and alcove for décor as you step in the front door. View through the house to the back yard helps to expand the feel of the space. Secondary bedrooms and bath are to the right.

 12/12 Architects & Planners
Large master bedroom suite, with hall access to walk-in closet and bathroom, tray ceiling, seating area and large windows. Photography by Kmiecik Imagery.

 THE SISTERS AND COMPANY – DECORATING DEN INTERIORS
Scott Johnson
Inspiration for a large timeless ceramic tile and gray floor eat-in kitchen remodel in Atlanta with an undermount sink, raised-panel cabinets, gray cabinets, quartzite countertops, stainless steel appliances, an island and multicolored backsplash
Inspiration for a large timeless ceramic tile and gray floor eat-in kitchen remodel in Atlanta with an undermount sink, raised-panel cabinets, gray cabinets, quartzite countertops, stainless steel appliances, an island and multicolored backsplash

 Built Green Custom Homes
Inspiration for a mid-sized craftsman open concept medium tone wood floor living room remodel in Houston with beige walls, a standard fireplace, a wood fireplace surround and a wall-mounted tv

 Mary Cook
Taylor Photography
Example of a classic l-shaped dark wood floor kitchen design in Philadelphia with raised-panel cabinets, white cabinets, paneled appliances, gray walls and an island
Example of a classic l-shaped dark wood floor kitchen design in Philadelphia with raised-panel cabinets, white cabinets, paneled appliances, gray walls and an island

 Matthew Bolt Graphic Design
Example of a transitional freestanding bathtub design in San Francisco
Example of a transitional freestanding bathtub design in San Francisco


 4D Design + Consulting
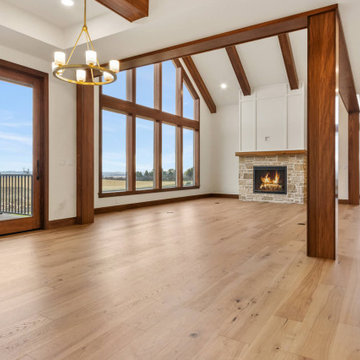
Example of a mid-sized classic light wood floor, beige floor and tray ceiling kitchen/dining room combo design with white walls and no fireplace

 The Working Kitchen, Ltd.
Photo: Vicki Bodine
Eat-in kitchen - large cottage u-shaped medium tone wood floor eat-in kitchen idea in New York with a farmhouse sink, beaded inset cabinets, white cabinets, marble countertops, white backsplash, stone slab backsplash, stainless steel appliances and an island
Eat-in kitchen - large cottage u-shaped medium tone wood floor eat-in kitchen idea in New York with a farmhouse sink, beaded inset cabinets, white cabinets, marble countertops, white backsplash, stone slab backsplash, stainless steel appliances and an island

 BGI Design
2014 Legacy of Design 1st Place Award Traditional Living Space. The client's moved to Dallas from Colorado and when they saw the steer painting they fell in love with it as it reminded them of home!




 Martineau Homes
Example of a large minimalist master carpeted, beige floor and tray ceiling bedroom design in Salt Lake City with brown walls
 Haynsworth Custom Homes
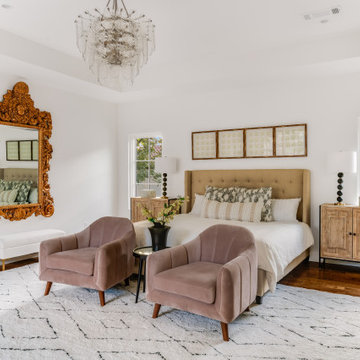
Stunning traditional home in the Devonshire neighborhood of Dallas.
Example of a large transitional master medium tone wood floor, brown floor and tray ceiling bedroom design in Dallas with white walls
Example of a large transitional master medium tone wood floor, brown floor and tray ceiling bedroom design in Dallas with white walls
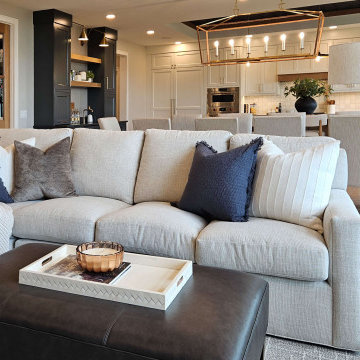 4D Design + Consulting
Living room - large traditional open concept medium tone wood floor and tray ceiling living room idea with a standard fireplace and a stone fireplace
130