
Search results for "Tray ceiling" in Home Design Ideas

 Thompson Fine Home Renovations
Photo by Audra Brown.
Inspiration for a large transitional enclosed medium tone wood floor family room remodel in New York with white walls, a standard fireplace, a stone fireplace and a wall-mounted tv
Inspiration for a large transitional enclosed medium tone wood floor family room remodel in New York with white walls, a standard fireplace, a stone fireplace and a wall-mounted tv
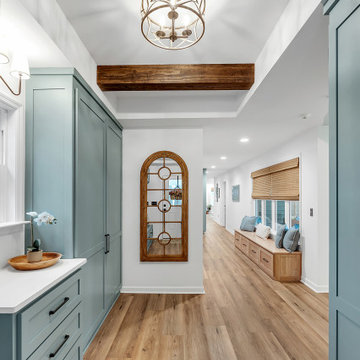
 Sara Barron Designs
Storage options and function was the goal in this design. This mudroom has so many storage features, along with a beautiful design. Cabinet Finish- Sherwin Williams Delft
Wall color- SW Snowbound

 Kristi Spouse Interiors
Inspiration for a traditional kitchen pantry in Seattle with recessed-panel cabinets, white cabinets, stainless steel appliances and dark hardwood floors.
Microwave and warming drawer tucked away.
Jessie Young - www.realestatephotographerseattle.com
Find the right local pro for your project


 Kukk Architecture & Design
Transitional gray floor bathroom photo in Miami with recessed-panel cabinets, gray cabinets, gray walls, a vessel sink and white countertops

 Shannon Lazic
 Photography // www.shannonlazicphotography.com
Mid-sized transitional master carpeted bedroom photo in Orlando with gray walls and no fireplace
Mid-sized transitional master carpeted bedroom photo in Orlando with gray walls and no fireplace
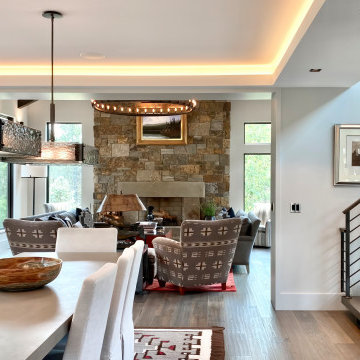
 James McNeal Architecture and Design
Modern Montana in Afton Minnesota by James McNeal, CEO and Principal Architect at JMAD - James McNeal Architecture & Design. Detailed, creative architecture firm specializing in enduring artistry & high-end luxury commercial & residential design. Architectural photography, architect portfolio. Dream house inspiration, custom homes, mansion, luxurious lifestyle. Rustic lodge vibe, sustainable. Front exterior entrance, reclaimed wood, metal roofs & siding. Connection with the outdoors, biophilic, natural materials. Interiors, great room, dining area, kitchen, living room, family room, stone fireplace, hallway, tray ceiling, staircase, stairway, stairs.



 360-Vip Photography
Dean Riedel of 360Vip Photography
Family room - traditional look-out dark wood floor and brown floor family room idea in Minneapolis with brown walls, a corner fireplace and a stone fireplace
Family room - traditional look-out dark wood floor and brown floor family room idea in Minneapolis with brown walls, a corner fireplace and a stone fireplace
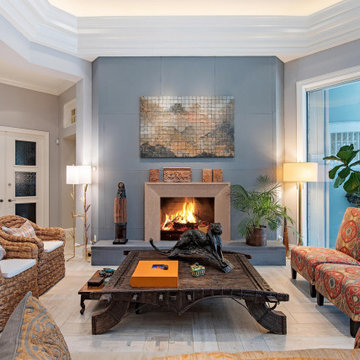
 CGU Homes
Living room - mediterranean tray ceiling, ceramic tile and white floor living room idea with a standard fireplace, blue walls and a stone fireplace

 The Jones Company of TN, LLC
Shane Johnson Photography
Inspiration for a mid-sized modern carpeted and gray floor bedroom remodel in Nashville with gray walls and no fireplace
Inspiration for a mid-sized modern carpeted and gray floor bedroom remodel in Nashville with gray walls and no fireplace
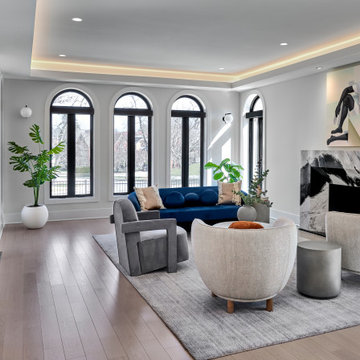
 CCS Interior Design Group | Cynthia Bolton- Smith
Example of a large trendy formal light wood floor and tray ceiling living room design in Chicago with white walls, a standard fireplace, a stone fireplace and no tv

 Marion Interior Design
Enclosed dining room - mid-sized transitional marble floor, beige floor and tray ceiling enclosed dining room idea in Austin with white walls and no fireplace

 Chambless Hall Design + Construction
Example of a mid-sized classic light wood floor and brown floor enclosed dining room design in Atlanta with brown walls and no fireplace

Sponsored
Columbus, OH

Structural Remodeling
Franklin County's Heavy Timber Specialists | Best of Houzz 2020!

 Bona US
Bona waterbased stains, finishes and sealers provide the ultimate in durability, protection and beauty in your home. Whether your floor is extremely worn and in need of a recoat or you want to change the color and design, the Bona System will highlight the true beauty and elegance of the wood. Contact a Bona Certified Craftsman to start your floor renovation.
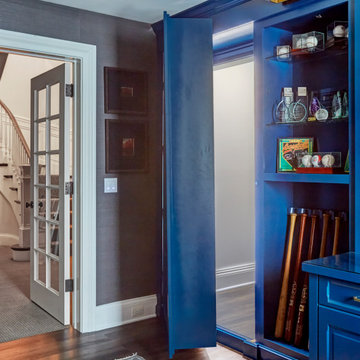
 Orren Pickell Building Group
Study room - mid-sized craftsman built-in desk dark wood floor, brown floor, tray ceiling and wallpaper study room idea in Chicago with brown walls and no fireplace
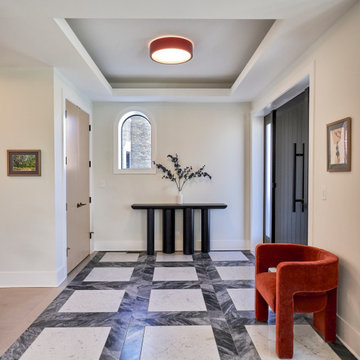 CCS Interior Design Group | Cynthia Bolton- Smith
Foyer - large modern porcelain tile and tray ceiling foyer idea in Chicago with white walls and a black front door

 TATCOR DESIGN BUILD
In this project, we added 1,100 sf to this home for a convenient In-law suite. The bedroom and other living areas feature white walls with white trim, grey hardwood flooring, and bay windows with white trim for lots of natural lighting supplemented by recessed lighting in strategic locations long the tray ceiling.

Sponsored
Columbus, OH

Wannemacher Interiors
Customized Award-Winning Interior Design Solutions in Franklin Cnty OH
 TATCOR DESIGN BUILD
In this project, we added 1,100 sf to this home for a convenient In-law suite. The bedroom and other living areas feature white walls with white trim, grey hardwood flooring, and bay windows with white trim for lots of natural lighting supplemented by recessed lighting in strategic locations long the tray ceiling.
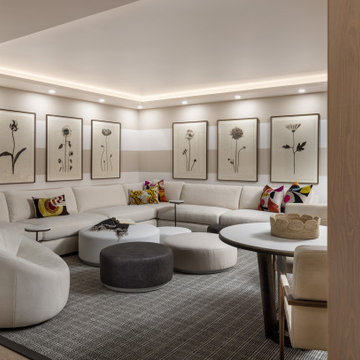
 AMW Design Studio
Inspiration for a contemporary light wood floor, beige floor and tray ceiling basement remodel in Detroit with beige walls

 Anthony Wilder Design/Build, Inc.
Photography: Angie Seckinger
Inspiration for a mid-sized timeless open concept medium tone wood floor sunroom remodel in DC Metro with a bar, white walls, no fireplace, no tv and a standard ceiling
Inspiration for a mid-sized timeless open concept medium tone wood floor sunroom remodel in DC Metro with a bar, white walls, no fireplace, no tv and a standard ceiling
129