
Search results for "Tray ceiling" in Home Design Ideas

 Flavin Architects
This new house is located in a quiet residential neighborhood developed in the 1920’s, that is in transition, with new larger homes replacing the original modest-sized homes. The house is designed to be harmonious with its traditional neighbors, with divided lite windows, and hip roofs. The roofline of the shingled house steps down with the sloping property, keeping the house in scale with the neighborhood. The interior of the great room is oriented around a massive double-sided chimney, and opens to the south to an outdoor stone terrace and garden. Photo by: Nat Rea Photography

 Cherry Luxury Interiors
This sophisticated modern primary bedroom features a custom multi-panel upholstered headboard flanked by textured feature walls and warm wood architectural detailing. The expansive tray ceiling includes perimeter ambient lighting and frames an organic sculptural chandelier suspended overhead. A contemporary sofa sits at the foot of the bed, while floor-to-ceiling windows dressed in patterned sheer curtains flood the space with natural light.
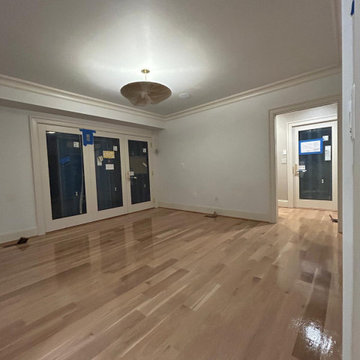
 Santeve Flooring Contractors LLC
This unfurnished traditional living room features gleaming hardwood floors with a high-gloss finish. Neutral white walls pair with classic crown molding and trim work. French doors lead to the exterior, while a unique pendant light fixture hangs from the tray ceiling, creating a bright and airy foundation.
Find the right local pro for your project

 Tag & Associates, LLC
Welcome to the luxurious master bedroom, featuring a stunning tray ceiling adorned with a contemporary chandelier that illuminates the space with elegance. Enjoy a lighting array that sets the mood, complemented by a bay window that invites natural light and offers a charming view.

 Better Living SoCal
Modern Farmhouse style executed perfectly with great workmanship and attention to details in every corner of this San Clemente, CA home. | BetterLivingSoCal.com
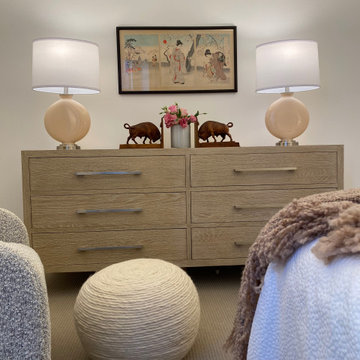
 Pleasant Living, LLC
Bedroom in an assisted living facility for single elderly woman
Example of a small transitional master carpeted, beige floor and tray ceiling bedroom design in New York with white walls
Example of a small transitional master carpeted, beige floor and tray ceiling bedroom design in New York with white walls

 Noelle Interiors
Jason Cook
Living room - mid-sized coastal formal and enclosed medium tone wood floor living room idea in Los Angeles with gray walls
Living room - mid-sized coastal formal and enclosed medium tone wood floor living room idea in Los Angeles with gray walls


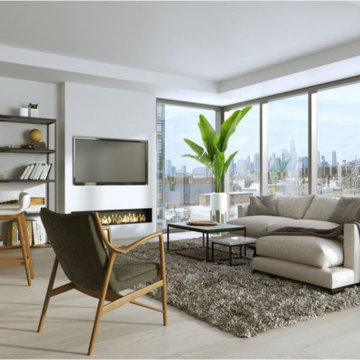
 Elizabeth Arias Interiors
Expansive living open living room
Inspiration for a huge modern open concept light wood floor, gray floor and tray ceiling living room remodel in New York with a standard fireplace and a tile fireplace
Inspiration for a huge modern open concept light wood floor, gray floor and tray ceiling living room remodel in New York with a standard fireplace and a tile fireplace


 Westlake Development Group, LLC
Blackstone Edge Studios
Living room - huge transitional open concept carpeted living room idea in Portland with a stone fireplace, a media wall, beige walls and a ribbon fireplace
Living room - huge transitional open concept carpeted living room idea in Portland with a stone fireplace, a media wall, beige walls and a ribbon fireplace
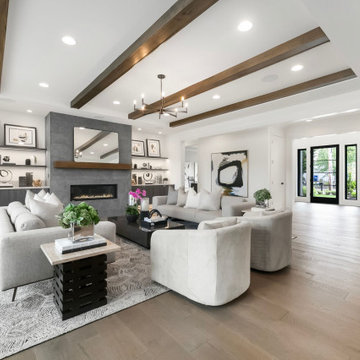
 JayMarc Homes
Living room - large farmhouse open concept medium tone wood floor, brown floor, tray ceiling and wallpaper living room idea in Seattle with white walls, a ribbon fireplace and a stone fireplace

 M-A Architects
Inspiration for a large transitional master carpeted and blue floor bedroom remodel in Denver with white walls

 Wilson Lighting
Example of a large transitional master carpeted and brown floor bedroom design in Kansas City with brown walls



 Standale Home Studio
The master bedroom again features Shaw nylon carpet pattern Structural color Varnished. The window treatment is a designer roller shade from Hunter Douglas. Notice the interior dark border of the tray ceiling.
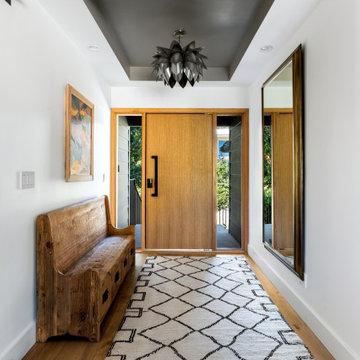
 Interior Particulier
Example of a mid-sized eclectic medium tone wood floor, brown floor and tray ceiling front door design in Los Angeles with white walls and a light wood front door
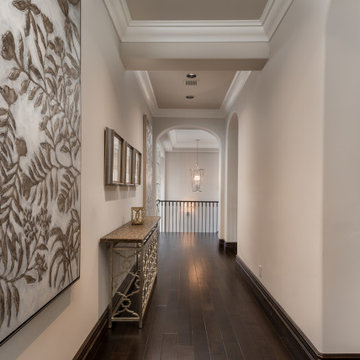
 Fratantoni Design / Residential Architects
This elegant upstairs hallway features rich wood flooring, tray ceiling details, arched openings, and refined wall accents that create a warm and sophisticated passageway. Thoughtfully styled with artwork, a decorative console table, and soft lighting, the space blends function with timeless design.

 Elms Interior Design
built in bed, striped quilt, shiplap, built in shelves, open shelves, bed alcove, bed nook, gray armchair, white sofa, striped ottoman
Photography by Michael J. Lee


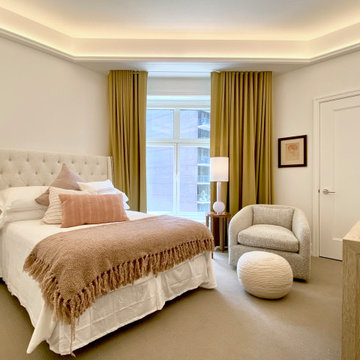 Pleasant Living, LLC
Bedroom in an assisted living facility for single elderly woman
Bedroom - small transitional master carpeted, beige floor and tray ceiling bedroom idea in New York with white walls
Bedroom - small transitional master carpeted, beige floor and tray ceiling bedroom idea in New York with white walls
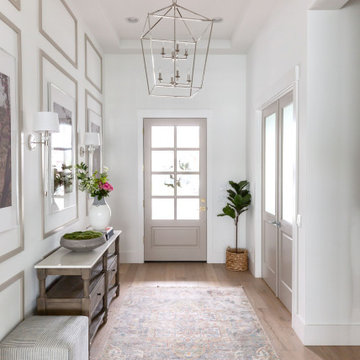
Mid-sized beach style light wood floor, beige floor, tray ceiling and wood wall foyer photo in Phoenix with white walls and a black front door

 All in the Details
Northpeak Design
Bedroom - rustic medium tone wood floor bedroom idea in Manchester with beige walls
Bedroom - rustic medium tone wood floor bedroom idea in Manchester with beige walls
148