
Search results for "Tray ceiling" in Home Design Ideas
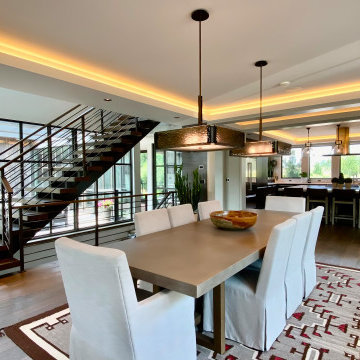
 James McNeal Architecture and Design
Modern Montana in Afton Minnesota by James McNeal, CEO and Principal Architect at JMAD - James McNeal Architecture & Design. Detailed, creative architecture firm specializing in enduring artistry & high-end luxury commercial & residential design. Architectural photography, architect portfolio. Dream house inspiration, custom homes, mansion, luxurious lifestyle. Rustic lodge vibe, sustainable. Front exterior entrance, reclaimed wood, metal roofs & siding. Connection with the outdoors, biophilic, natural materials. Interiors, great room, dining area, kitchen, living room, family room, stone fireplace, hallway, tray ceiling, staircase, stairway, stairs.

 Fox Designs
Bedroom - mid-sized modern master dark wood floor, brown floor, tray ceiling and wallpaper bedroom idea in Miami with white walls
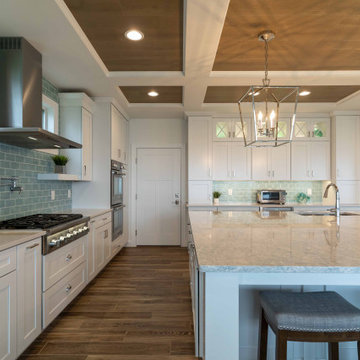
 Curtis Lumber Ballston Spa
This transitional kitchen designed by Curtis Lumber Co., Inc has a beachy feel. The inspiration behind the design is the spectacular view of the lake and this kitchen really flatters the view. The homeowners wanted an oversize island, perfect for entertaining family and friends. The second island serves as a breakfast spot where they can enjoy the lake view. The cabinetry is Merillat Masterpiece, painted Maple in Dove White. The Countertops are Cambria quartz; the perimeter in Winterbourne™ and the Islands in Montgomery™. The kitchen is equipped with accessories including: a K-Cup® organizer, pull-out spice rack, pull out utensil insert, storage for pots and pans, roll out trash cans and a large walk-in pantry featuring a custom door from Reeb. The Transolid 16-gauge stainless steel undermount sink is from the Diamond Series. The tray ceiling really makes an impact. It was built with drywall and custom stained red oak to compliment the floor which is Reserve, Saddle by Happy Floors.
Pictures property of Curtis Lumber Company.
Find the right local pro for your project

 Nathan Homes LLC
Example of a minimalist formal and open concept tray ceiling living room design in Omaha with white walls, a ribbon fireplace, a tile fireplace and a wall-mounted tv

 Cypress Homes, Inc.
First floor master suite with step tray ceiling and square transom windows.
Inspiration for a mid-sized craftsman master carpeted bedroom remodel in Milwaukee with beige walls and no fireplace
Inspiration for a mid-sized craftsman master carpeted bedroom remodel in Milwaukee with beige walls and no fireplace


 Karin Payson architecture + design
Brad Knipstein
Open concept kitchen - small contemporary galley dark wood floor open concept kitchen idea in San Francisco with flat-panel cabinets, white cabinets, quartzite countertops, white backsplash, stone tile backsplash, stainless steel appliances and a peninsula
Open concept kitchen - small contemporary galley dark wood floor open concept kitchen idea in San Francisco with flat-panel cabinets, white cabinets, quartzite countertops, white backsplash, stone tile backsplash, stainless steel appliances and a peninsula

Sponsored
Plain City, OH

Kuhns Contracting, Inc.
Central Ohio's Trusted Home Remodeler Specializing in Kitchens & Baths

 Roberta Wilson
Girls Bedroom
Mark Pinkerton - Vi360 Photography
Large trendy carpeted and gray floor bedroom photo in San Francisco with gray walls
Large trendy carpeted and gray floor bedroom photo in San Francisco with gray walls

 Glas Associates
A blue master bedroom full of light and crisp white details with views of the lake
Photo by Ashley Avila Photography
Example of a beach style master carpeted, beige floor and tray ceiling bedroom design in Grand Rapids with blue walls
Example of a beach style master carpeted, beige floor and tray ceiling bedroom design in Grand Rapids with blue walls


 User
Kitchen - farmhouse dark wood floor and brown floor kitchen idea in Austin with an undermount sink, shaker cabinets, blue cabinets, white backsplash, subway tile backsplash, stainless steel appliances, an island and white countertops

 Fratantoni Design / Residential Architects
This elegant dining room pairs a sparkling crystal chandelier with a sculpted tray ceiling, tall arched windows, and polished marble floors. Soft wall panel detailing and full length drapery give the space a refined, formal feel suited to timeless Mediterranean interiors.

 Hannah Dee Interiors
Julia Staples Photography
Bathroom - mid-sized farmhouse 3/4 ceramic tile bathroom idea in Philadelphia with a wall-mount sink, a two-piece toilet and yellow walls
Bathroom - mid-sized farmhouse 3/4 ceramic tile bathroom idea in Philadelphia with a wall-mount sink, a two-piece toilet and yellow walls

Sponsored
Delaware, OH

Buckeye Basements, Inc.
Central Ohio's Basement Finishing ExpertsBest Of Houzz '13-'21

 Vanillawood
Example of a 1950s living room design in Portland with a standard fireplace, a stone fireplace and a tv stand

 Design for Living
Example of a large minimalist master carpeted, beige floor and tray ceiling bedroom design in Sacramento with beige walls

 udvari-solner design company
Inspiration for a contemporary u-shaped light wood floor and tray ceiling kitchen remodel with flat-panel cabinets, medium tone wood cabinets, an island and black countertops

 Micamy Design Studio
Large transitional master carpeted and beige floor bedroom photo in Jacksonville with white walls



 James Crist Builders, Inc.
Example of a transitional medium tone wood floor enclosed dining room design in San Francisco with gray walls and no fireplace
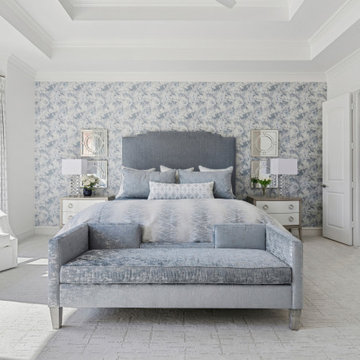
 Semmelmann Interiors – Voted Best Interiors
A luxurious transitional primary bedroom featuring a serene blue and white palette, statement floral wallpaper, custom drapery, and layered textures. The elegant furnishings, tray ceiling, and soft glam accents create a sophisticated retreat that feels both timeless and inviting.
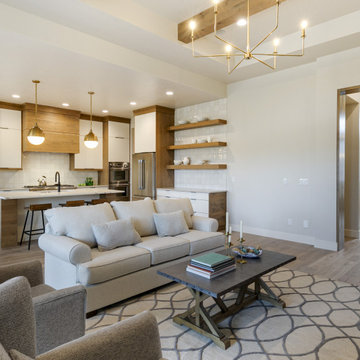
 Gardner Homes
Custom stained clear alder repeats in accents throughout this open floor plan in the entry opening, fireplace mantel, ceiling beams, and in the gorgeous two-toned kitchen cabinets, open shelving, and island.
152