
Search results for "Tray ceiling" in Home Design Ideas
 Talon Construction Inc.
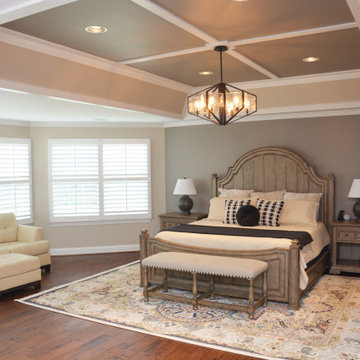
Lovely master bedroom remodel with a tray ceiling and custom rolling barn doors for the walk-in closet and a luxurious bathroom attached
Large transitional master dark wood floor and tray ceiling bedroom photo in DC Metro with gray walls
Large transitional master dark wood floor and tray ceiling bedroom photo in DC Metro with gray walls


 Aggregate Architecture & Design
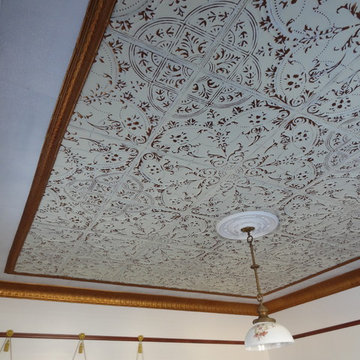
An exquisite formal dining room is a masterclass in transitional elegance, featuring a serene monochromatic cream palette and high-end architectural millwork. A recessed tray ceiling with soft cove lighting adds height and drama, while floor-to-ceiling custom drapery and horizontal wall paneling create a tailored, sophisticated backdrop. The room is finished with classic luxury elements, including a traditional wood display hutch and minimalist modern sculpture, perfect for upscale entertaining.
Find the right local pro for your project

 User
Open concept Great room approx. 23' x 17'-6"
Wall: Benjamin Moore Paper White
Upper Tray ceiling: Benjamin Moore Horizon
Fireplace mantle & Bookcase, trim & ceiling: Benjamin Moore Chantilly Lace.
8' table from Wazo, Toronto, ON
92" sofa: EQ3, Winnipeg, MB
Napoleon Gas Fireplace from Fireside, Rothesay, N.B.
Marble subway from Hamilton's Carpets & Ceramics

 Harrell & Co Architects
Photograph By: Lori Hamilton Photography
Bedroom - traditional carpeted and beige floor bedroom idea in Miami with gray walls
Bedroom - traditional carpeted and beige floor bedroom idea in Miami with gray walls

 Divco Custom Homes
Inspiration for a transitional medium tone wood floor and brown floor bedroom remodel in Miami with gray walls

 Bonin Architects & Associates
Architectural design by Bonin Architects & Associates
www.boninarchitects.com
Photos by John W. Hession
Transitional u-shaped medium tone wood floor and brown floor kitchen pantry photo in Boston with raised-panel cabinets, gray cabinets, wood countertops, white backsplash, no island and brown countertops
Transitional u-shaped medium tone wood floor and brown floor kitchen pantry photo in Boston with raised-panel cabinets, gray cabinets, wood countertops, white backsplash, no island and brown countertops

Sponsored
Columbus, OH

Wannemacher Interiors
Customized Award-Winning Interior Design Solutions in Franklin Cnty OH

 Sasser Construction L.C.
Michael Pennello
Example of a large classic white floor dining room design in Richmond with gray walls and no fireplace
Example of a large classic white floor dining room design in Richmond with gray walls and no fireplace
 erin williamson
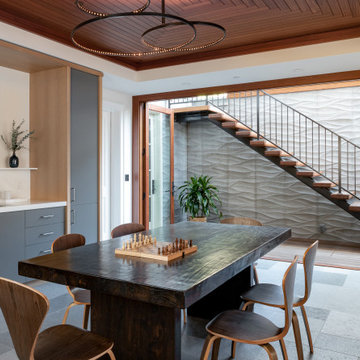
Example of a large transitional walk-out limestone floor, gray floor and tray ceiling dining room design with white walls

 Southview Design
The top tier of this backyard landscape is complete with an outdoor kitchen, hot tub, outdoor living space and outdoor eating area. The kitchen provides plenty of storage space along with a refrigerator, sink, and barbecue.

 McKee & Company
Example of a mid-sized beach style master medium tone wood floor bedroom design in Orange County with green walls

 Maven Interiors
Photo Credit: Lincoln Barbour Photo.
Interior Design: Kim Hagstette, Maven Interiors.
This media room was designed with all the bells and whistles (hidden). The dark walls, ceiling and motorized blackout draperies help set the tone. The television wall was custom designed to conceal all the speakers, subwoofer and AV equipment behind twisted felt panels. All the high definition sound comes through without any distraction from visual clutter. The wall was custom design by Maven Interiors and the custom felt textile is by Moufelt.

 Western Design International
Chandler Photography
Inspiration for a rustic kitchen pantry remodel with open cabinets
Inspiration for a rustic kitchen pantry remodel with open cabinets



 Bridgford Construction Inc.
Inspiration for a mid-sized transitional wooden u-shaped mixed material railing staircase remodel in San Francisco with wooden risers

 Matrix Basement Finishing
Example of a large transitional look-out carpeted and brown floor basement design in Chicago with gray walls, a ribbon fireplace and a stone fireplace

 Western Custom Cabinetry
Custom Black Onyx Basement Bar
Home bar - mid-sized craftsman look-out dark wood floor home bar idea in Cincinnati with beige walls and no fireplace
Home bar - mid-sized craftsman look-out dark wood floor home bar idea in Cincinnati with beige walls and no fireplace

 Kathryn MacDonald Photography
Gutterson Craftman home in Berkeley, CA. Interiors: Kathy Farley, ArtDecor. Photos: Kathryn MacDonald Photography | Web Marketing, www.macdonaldphoto.com

Sponsored
Columbus, OH
Wannemacher Interiors
Customized Award-Winning Interior Design Solutions in Franklin Cnty OH
 James McNeal Architecture and Design
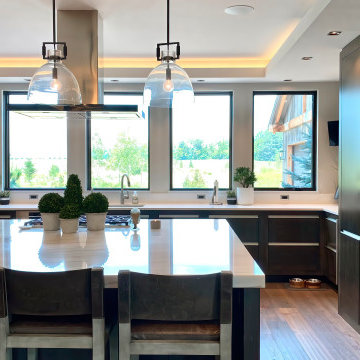
Modern Montana in Afton Minnesota by James McNeal, CEO and Principal Architect at JMAD - James McNeal Architecture & Design. Detailed, creative architecture firm specializing in enduring artistry & high-end luxury commercial & residential design. Architectural photography, architect portfolio. Dream house inspiration, custom homes, mansion, luxurious lifestyle. Rustic lodge vibe, sustainable. Front exterior entrance, reclaimed wood, metal roofs & siding. Connection with the outdoors, biophilic, natural materials. Interiors, great room, dining area, kitchen, living room, family room, stone fireplace, hallway, tray ceiling, staircase, stairway, stairs.
 Usable Space Interiors, LLC
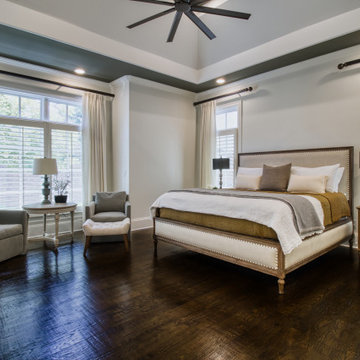
Example of a large tuscan master dark wood floor, brown floor and tray ceiling bedroom design in Nashville with multicolored walls
 Michelle's Interiors
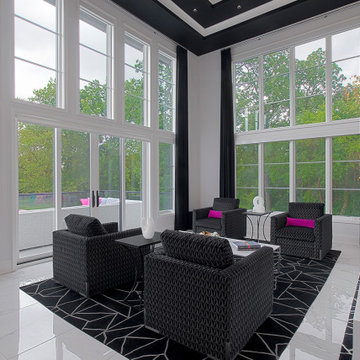
Mixing geometric shapes is exciting and sophisticated, especially in black and white. For this portion of the great room I paired a large puzzle-piece rug with the smaller origami pattern of the Romo fabric on the swivel chairs.
147