
Search results for "Tray ceiling" in Home Design Ideas

Inspiration for a 1950s formal medium tone wood floor living room remodel in Portland with blue walls, a ribbon fireplace and no tv

 The Design Firm
Inspiration for a mid-sized transitional freestanding desk dark wood floor and brown floor study room remodel in Houston with beige walls
 Interiors by Natasha
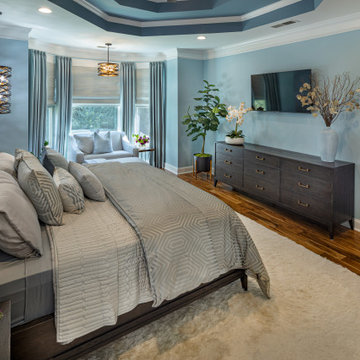
Bedroom - large contemporary master medium tone wood floor, brown floor and tray ceiling bedroom idea in Atlanta with blue walls
Find the right local pro for your project

 DGI Design x Build
Heading into the primary bedroom, we intended to design a space that felt both fresh and clean yet warm and inviting. We created a touch of drama and depth with a deep blue accent wall behind the bed and nightstands.
 Life Styled Interior Design
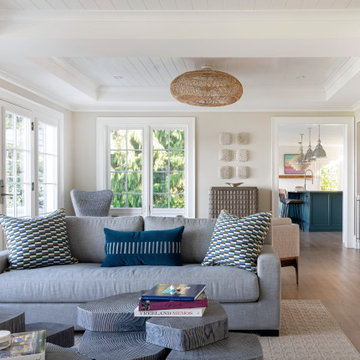
Inspiration for a large coastal enclosed light wood floor and tray ceiling living room remodel in Boston with a bar, beige walls, a standard fireplace, a brick fireplace and no tv

 Swanson Kitchens, Inc.
Thomas Kuoh Photography
Niche Interiors
Trendy medium tone wood floor kitchen/dining room combo photo in San Francisco with gray walls
Trendy medium tone wood floor kitchen/dining room combo photo in San Francisco with gray walls

 Authenticity, LLC
Alan Jackson - Jackson Studios
Mid-sized transitional master carpeted and brown floor bedroom photo in Omaha with blue walls and no fireplace
Mid-sized transitional master carpeted and brown floor bedroom photo in Omaha with blue walls and no fireplace

Sponsored
Columbus, OH

Hope Restoration & General Contracting
Columbus Design-Build, Kitchen & Bath Remodeling, Historic Renovations
 Waterview Kitchens
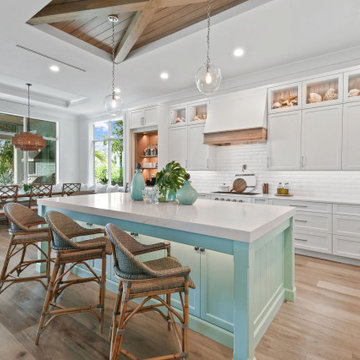
Beautiful coastal kitchen. White perimeter with stunning soft green island cabinetry.
Driftwood floors with driftwood tray ceiling
Example of a mid-sized beach style l-shaped light wood floor, brown floor and tray ceiling kitchen design with white cabinets, quartz countertops, white backsplash, subway tile backsplash, paneled appliances, an island and white countertops
Example of a mid-sized beach style l-shaped light wood floor, brown floor and tray ceiling kitchen design with white cabinets, quartz countertops, white backsplash, subway tile backsplash, paneled appliances, an island and white countertops

Transitional u-shaped dark wood floor eat-in kitchen photo in New York with an undermount sink, shaker cabinets, gray cabinets and an island
 Highland Builders LLC
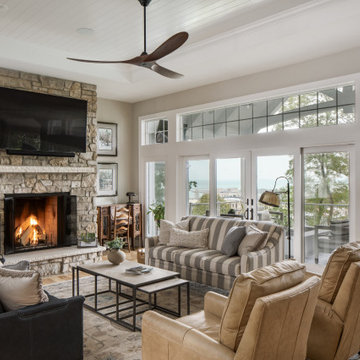
The tray ceiling anchors the room in this open concept main living space. Large transom windows and patio doors give off stunning natural light. We used Buckingham Heritage Antique tumbled stone on this natural wood burning fireplace.

 Greg Love Homes
This basement family room is light and bright.
Inspiration for a mid-sized transitional walk-out light wood floor and beige floor basement remodel in Atlanta with gray walls and no fireplace
Inspiration for a mid-sized transitional walk-out light wood floor and beige floor basement remodel in Atlanta with gray walls and no fireplace

 Vicki Simon Interior Design
Example of a mid-sized eclectic enclosed and formal light wood floor and brown floor living room design in Portland with gray walls, no fireplace and no tv





 AB Design Elements, LLC
Inspiration for a large country formal and open concept medium tone wood floor and brown floor living room remodel in Phoenix with beige walls, no fireplace and no tv
 DJK Custom Homes
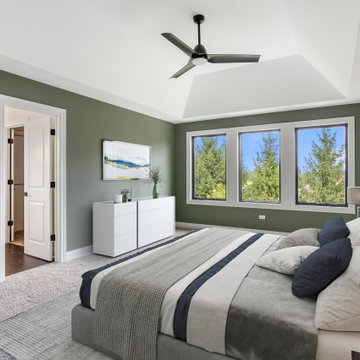
This serene primary bedroom is designed as a calm retreat, featuring soft sage green walls, abundant natural light from oversized windows, and a refined neutral palette. A tray ceiling with a modern ceiling fan adds architectural interest while maintaining a clean, airy feel. Plush carpeting underfoot and simple, well-balanced finishes create a comfortable yet elevated space that blends modern farmhouse warmth with timeless transitional design.
 James McNeal Architecture and Design
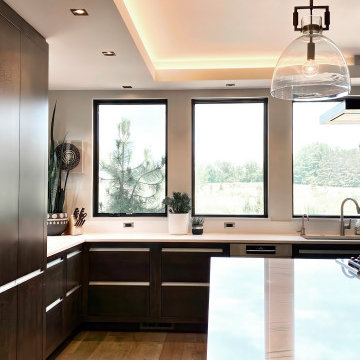
Modern Montana in Afton Minnesota by James McNeal, CEO and Principal Architect at JMAD - James McNeal Architecture & Design. Detailed, creative architecture firm specializing in enduring artistry & high-end luxury commercial & residential design. Architectural photography, architect portfolio. Dream house inspiration, custom homes, mansion, luxurious lifestyle. Rustic lodge vibe, sustainable. Front exterior entrance, reclaimed wood, metal roofs & siding. Connection with the outdoors, biophilic, natural materials. Interiors, great room, dining area, kitchen, living room, family room, stone fireplace, hallway, tray ceiling, staircase, stairway, stairs.
 Highland Builders LLC
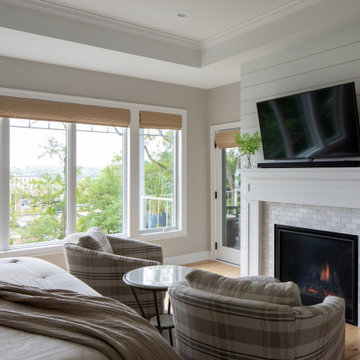
A primary bedroom centered under a beautiful tray ceiling with crown molding. Shiplap lines the accent wall behind the bed. Seating focuses on the cozy fireplace. with a marble tile and shiplap wall. Soft subtle colors create a relaxing space to wind down in.

Sponsored
Columbus, OH
Hope Restoration & General Contracting
Columbus Design-Build, Kitchen & Bath Remodeling, Historic Renovations

 Usable Space Interiors, LLC
The MASTER!
Inspiration for a large timeless master medium tone wood floor, brown floor and tray ceiling bedroom remodel in Nashville with gray walls
Inspiration for a large timeless master medium tone wood floor, brown floor and tray ceiling bedroom remodel in Nashville with gray walls
 Ameriway Home Improvement
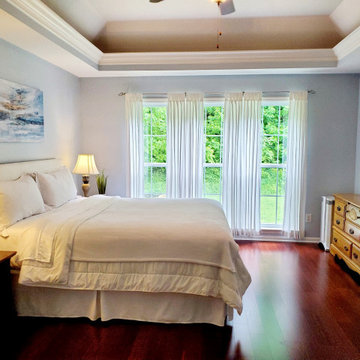
Bedroom with recessed tray ceiling
Large elegant master dark wood floor, brown floor and tray ceiling bedroom photo in Nashville with blue walls, a corner fireplace and a wood fireplace surround
Large elegant master dark wood floor, brown floor and tray ceiling bedroom photo in Nashville with blue walls, a corner fireplace and a wood fireplace surround
 Vaughan Building Company
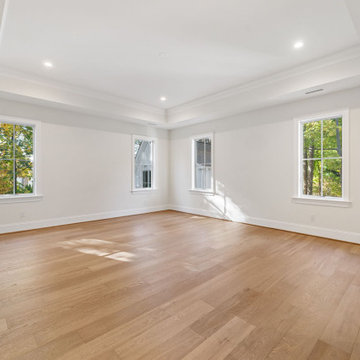
Example of a large classic master medium tone wood floor, brown floor and tray ceiling bedroom design in Philadelphia with white walls
150