
Search results for "Tray ceiling" in Home Design Ideas

 Pinnacle Mountain Homes
Freestanding bathtub - rustic freestanding bathtub idea in Denver with a console sink
Freestanding bathtub - rustic freestanding bathtub idea in Denver with a console sink
 Pleasant Living, LLC
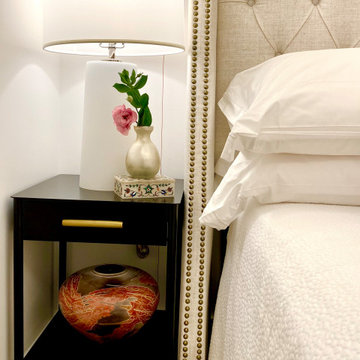
Bedroom in an assisted living facility for single elderly woman
Inspiration for a small transitional master carpeted, beige floor and tray ceiling bedroom remodel in New York with white walls
Inspiration for a small transitional master carpeted, beige floor and tray ceiling bedroom remodel in New York with white walls
 Pleasant Living, LLC
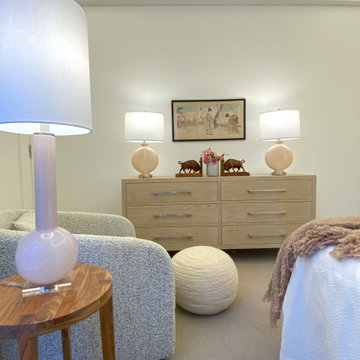
Bedroom in an assisted living facility for single elderly woman
Bedroom - small transitional master carpeted, beige floor and tray ceiling bedroom idea in New York with white walls
Bedroom - small transitional master carpeted, beige floor and tray ceiling bedroom idea in New York with white walls
Find the right local pro for your project

 Van Metre Homes
Inspiration for a transitional master medium tone wood floor and brown floor bedroom remodel in DC Metro with beige walls
 New Age Design
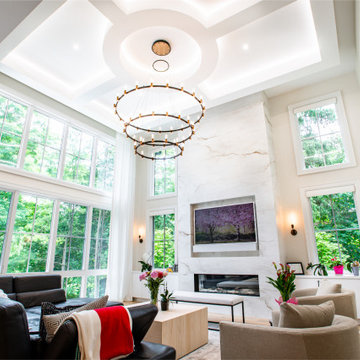
Example of a large transitional open concept light wood floor and tray ceiling family room design in Toronto with white walls, a ribbon fireplace, a stone fireplace and a wall-mounted tv
Example of a large transitional open concept light wood floor and tray ceiling family room design in Toronto with white walls, a ribbon fireplace, a stone fireplace and a wall-mounted tv

 Freestyle Interiors
Seated home bar - mid-sized modern l-shaped beige floor seated home bar idea in Miami with an undermount sink, flat-panel cabinets, brown cabinets, brown backsplash and wood backsplash

 Canterbury Design Kitchen Interiors
An open plan Kitchen and Living space comes together with a colaboration between designers Scott Seibold of Canterbury Design and Kristina Bade Sweeney of Kristina Bade Studios.

Sponsored
Columbus, OH

Hope Restoration & General Contracting
Columbus Design-Build, Kitchen & Bath Remodeling, Historic Renovations
 Pleasant Living, LLC
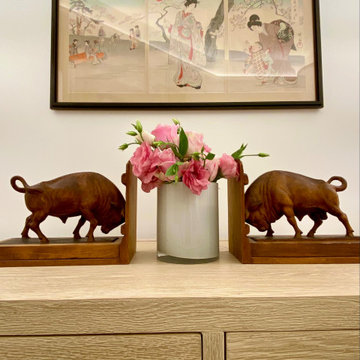
Bedroom in an assisted living facility for single elderly woman
Inspiration for a small transitional master carpeted, beige floor and tray ceiling bedroom remodel in New York with white walls
Inspiration for a small transitional master carpeted, beige floor and tray ceiling bedroom remodel in New York with white walls

 Masterpiece Design Group
A white kitchen is always a timeless classy choice. The decorative pendants and barstools add a modern edge to the overall design. We love the beaded pendants over the dining room table which not only adds interest but brings your eye upwards to our ceiling tray.

 Katya Grozovskaya Photography
Katya Grozovskaya
Example of a large trendy u-shaped kitchen design in Los Angeles with flat-panel cabinets, white cabinets, white backsplash, stone slab backsplash and an island
Example of a large trendy u-shaped kitchen design in Los Angeles with flat-panel cabinets, white cabinets, white backsplash, stone slab backsplash and an island

Elegant enclosed and freestanding desk dark wood floor home office library photo in Miami with beige walls and no tv

 Hingeworks
Back When Photography
Small farmhouse u-shaped dark wood floor enclosed kitchen photo in Salt Lake City with yellow cabinets, wood countertops, white backsplash, white appliances, green walls, no island, a drop-in sink and shaker cabinets
Small farmhouse u-shaped dark wood floor enclosed kitchen photo in Salt Lake City with yellow cabinets, wood countertops, white backsplash, white appliances, green walls, no island, a drop-in sink and shaker cabinets

 udvari-solner design company
Inspiration for a contemporary open concept light wood floor and tray ceiling living room remodel with white walls, a standard fireplace, a wood fireplace surround and a tv stand



 Margaret Donaldson Interiors
Holger Obenaus
Example of a transitional living room design in Charleston with a standard fireplace
Example of a transitional living room design in Charleston with a standard fireplace
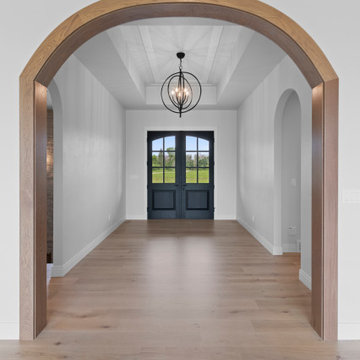
 TCD Homes
Inspiration for a large timeless medium tone wood floor, brown floor and tray ceiling foyer remodel with white walls and a black front door
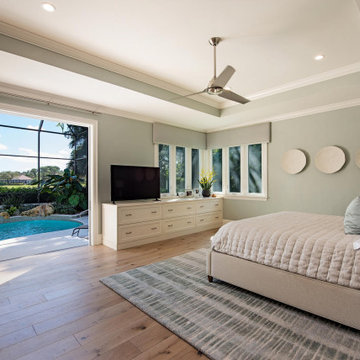
 CGU Homes
Inspiration for a mediterranean guest carpeted, tray ceiling and brown floor bedroom remodel with green walls

Sponsored
Westerville, OH

Custom Home Works
Franklin County's Award-Winning Design, Build and Remodeling Expert
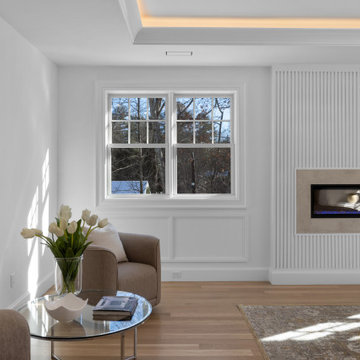
 Michelle Canzano Interiors
2nd floor primary bedroom with linear electric fireplace, ensuite, two walk in closets, double door entrance, wall panelling, tray ceiling with crown molding
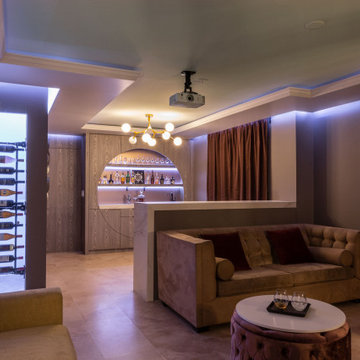
 User
Home theatre with custom wet bar, travertine flooring, tray ceiling, wine shelf, quartz countertops, wainscotting walls, sconce lighting...
Mid-sized trendy walk-out travertine floor, beige floor, tray ceiling and wainscoting basement photo in Vancouver with a home theater, gray walls and no fireplace
Mid-sized trendy walk-out travertine floor, beige floor, tray ceiling and wainscoting basement photo in Vancouver with a home theater, gray walls and no fireplace

 MODEL DESIGN INC.
This glamorous home office features a recessed ceiling, wallpaper, brass hardware, plenty of storage and work spaces.
Example of a mid-sized beach style freestanding desk light wood floor, shiplap ceiling, beige floor, tray ceiling and wallpaper home office design in Los Angeles with gray walls and a stone fireplace
Example of a mid-sized beach style freestanding desk light wood floor, shiplap ceiling, beige floor, tray ceiling and wallpaper home office design in Los Angeles with gray walls and a stone fireplace
151