
Search results for "Tray ceiling" in Home Design Ideas
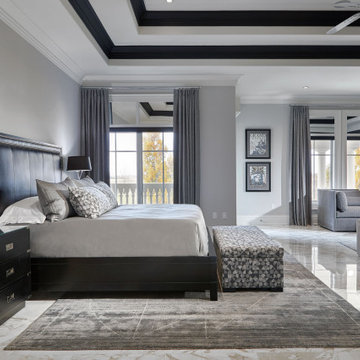
 Parkyn Design
Transitional bedroom with tv area.
Large transitional guest porcelain tile, multicolored floor and tray ceiling bedroom photo in Toronto with gray walls
Large transitional guest porcelain tile, multicolored floor and tray ceiling bedroom photo in Toronto with gray walls
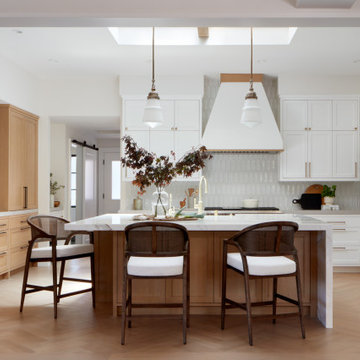
 Changras & Frey Construction Inc.
Open concept kitchen - large transitional u-shaped light wood floor and tray ceiling open concept kitchen idea in San Francisco with a farmhouse sink, shaker cabinets, white cabinets, marble countertops, ceramic backsplash, paneled appliances and an island

 User
https://mollywinnphotography.com
Inspiration for a small and bedroom country girl painted wood floor kids' bedroom remodel in Austin with gray walls
Inspiration for a small and bedroom country girl painted wood floor kids' bedroom remodel in Austin with gray walls
Find the right local pro for your project

 Pro Services + Inc.
Example of a large minimalist master mirror tile marble floor and white floor freestanding bathtub design in Chicago with recessed-panel cabinets, white cabinets, white walls, an undermount sink and granite countertops

 Tanner Homes
Freestanding bathtub - large contemporary master gray tile and porcelain tile porcelain tile freestanding bathtub idea in Dallas with an undermount sink, a two-piece toilet and white walls
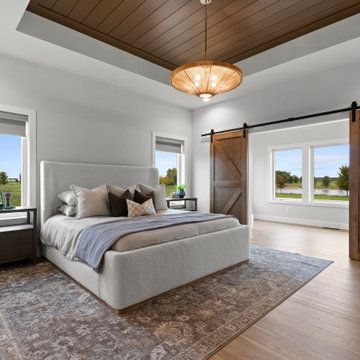
 TCD Homes
The primary bedroom has a cozy, natural feel with a boucle bed that adds soft texture. A dark area rug grounds the space and creates the perfect balance.

 Annie Fair Design
Open concept kitchen - mid-sized transitional l-shaped porcelain tile and beige floor open concept kitchen idea in Charlotte with a farmhouse sink, shaker cabinets, black cabinets, white backsplash, stainless steel appliances, an island, white countertops and quartz countertops

Sponsored
Columbus, OH

Structural Remodeling
Franklin County's Heavy Timber Specialists | Best of Houzz 2020!
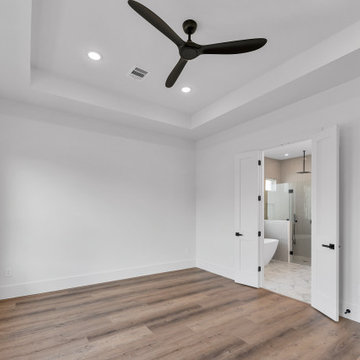
 High Country Renovations
Master bedroom with three windows facing the backyard. Modern black fan. Four six inch recessed canned lights. 12" raised tray ceiling. Natural lighting .

 Wright's Furniture Store
Example of a mountain style medium tone wood floor, brown floor, tray ceiling, wood ceiling and wood wall bedroom design with brown walls

 Apex Design & Drafting
Inspiration for a mid-sized contemporary light wood floor, beige floor and tray ceiling great room remodel with beige walls

 Jeri Koegel Photography
Jeri Koegel
Example of a beach style living room design in Orange County with white walls, a ribbon fireplace and a wall-mounted tv
Example of a beach style living room design in Orange County with white walls, a ribbon fireplace and a wall-mounted tv

 K Squared Builders - Dale Kramer
"To Die For" was how this satisfied client described their luxurious new master bath. Major structural work was required to create the light filled double tray ceiling, but the result...to die for.

 Blue Heron Signature Homes
The formal dining room features a stunning fireplace and a detailed tray ceiling. This elegant dining room is located off of the foyer.
Photo: M. Eric Honeycutt



 Justin Doyle Homes
Example of a mid-sized classic l-shaped dark wood floor and brown floor eat-in kitchen design in Cincinnati with an undermount sink, flat-panel cabinets, white cabinets, granite countertops, white backsplash, ceramic backsplash, stainless steel appliances, beige walls and an island

 Taste Design Inc
Photography: Nat Rea
Inspiration for a victorian dark wood floor living room remodel in Providence with white walls and a standard fireplace
Inspiration for a victorian dark wood floor living room remodel in Providence with white walls and a standard fireplace
 Curtis Lumber Ballston Spa
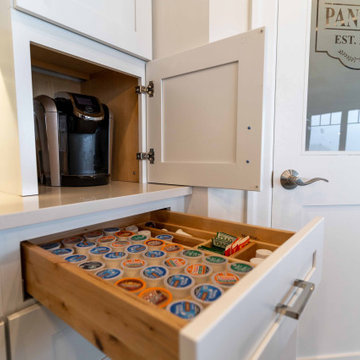
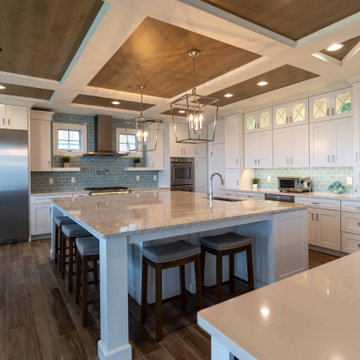
This transitional kitchen designed by Curtis Lumber Co., Inc has a beachy feel. The inspiration behind the design is the spectacular view of the lake and this kitchen really flatters the view. The homeowners wanted an oversize island, perfect for entertaining family and friends. The second island serves as a breakfast spot where they can enjoy the lake view. The cabinetry is Merillat Masterpiece, painted Maple in Dove White. The Countertops are Cambria quartz; the perimeter in Winterbourne™ and the Islands in Montgomery™. The kitchen is equipped with accessories including: a K-Cup® organizer, pull-out spice rack, pull out utensil insert, storage for pots and pans, roll out trash cans and a large walk-in pantry featuring a custom door from Reeb. The Transolid 16-gauge stainless steel undermount sink is from the Diamond Series. The tray ceiling really makes an impact. It was built with drywall and custom stained red oak to compliment the floor which is Reserve, Saddle by Happy Floors.
Pictures property of Curtis Lumber Company.
 Curtis Lumber Ballston Spa
This transitional kitchen designed by Curtis Lumber Co., Inc has a beachy feel. The inspiration behind the design is the spectacular view of the lake and this kitchen really flatters the view. The homeowners wanted an oversize island, perfect for entertaining family and friends. The second island serves as a breakfast spot where they can enjoy the lake view. The cabinetry is Merillat Masterpiece, painted Maple in Dove White. The Countertops are Cambria quartz; the perimeter in Winterbourne™ and the Islands in Montgomery™. The kitchen is equipped with accessories including: a K-Cup® organizer, pull-out spice rack, pull out utensil insert, storage for pots and pans, roll out trash cans and a large walk-in pantry featuring a custom door from Reeb. The Transolid 16-gauge stainless steel undermount sink is from the Diamond Series. The tray ceiling really makes an impact. It was built with drywall and custom stained red oak to compliment the floor which is Reserve, Saddle by Happy Floors.
Pictures property of Curtis Lumber Company.

Sponsored
Columbus, OH

Hope Restoration & General Contracting
Columbus Design-Build, Kitchen & Bath Remodeling, Historic Renovations

 MB Interiors
Large ornate formal and enclosed marble floor living room photo in New York with white walls, a standard fireplace, no tv and a plaster fireplace

 Matthew James Carpentry & Design Inc.
Inspiration for a cottage slate floor sunroom remodel in Chicago with a standard fireplace, a stone fireplace and a standard ceiling

 Bartelt. The Remodeling Resource
Photo Credit - David Bader
Bedroom - mid-sized transitional porcelain tile, beige floor and tray ceiling bedroom idea in Milwaukee with gray walls and no fireplace
Bedroom - mid-sized transitional porcelain tile, beige floor and tray ceiling bedroom idea in Milwaukee with gray walls and no fireplace
153