
Search results for "Tray ceiling" in Home Design Ideas

 Huseby Homes
Inspiration for a mid-sized timeless l-shaped medium tone wood floor and brown floor open concept kitchen remodel in Nashville with an undermount sink, raised-panel cabinets, white cabinets, white backsplash, stainless steel appliances, an island and porcelain backsplash

 Jayco Construction
Example of a classic master brown floor, double-sink and tray ceiling freestanding bathtub design in Raleigh with recessed-panel cabinets, gray cabinets, beige walls, an undermount sink, quartz countertops, a hinged shower door, multicolored countertops and a built-in vanity
 Curtis Lumber Ballston Spa
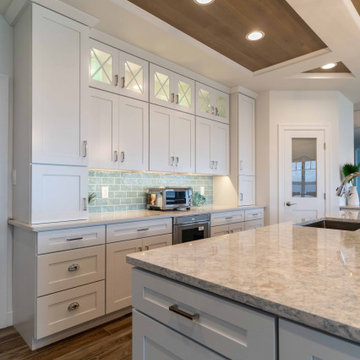
This transitional kitchen designed by Curtis Lumber Co., Inc has a beachy feel. The inspiration behind the design is the spectacular view of the lake and this kitchen really flatters the view. The homeowners wanted an oversize island, perfect for entertaining family and friends. The second island serves as a breakfast spot where they can enjoy the lake view. The cabinetry is Merillat Masterpiece, painted Maple in Dove White. The Countertops are Cambria quartz; the perimeter in Winterbourne™ and the Islands in Montgomery™. The kitchen is equipped with accessories including: a K-Cup® organizer, pull-out spice rack, pull out utensil insert, storage for pots and pans, roll out trash cans and a large walk-in pantry featuring a custom door from Reeb. The Transolid 16-gauge stainless steel undermount sink is from the Diamond Series. The tray ceiling really makes an impact. It was built with drywall and custom stained red oak to compliment the floor which is Reserve, Saddle by Happy Floors.
Pictures property of Curtis Lumber Company.
Find the right local pro for your project

 S-Squared // Architecture + Interiors + Landscape
Example of an arts and crafts formal and enclosed dark wood floor and brown floor living room design in San Francisco with gray walls, a standard fireplace and a plaster fireplace

 Raftery construction
Award Winning Design for this Powder Room
Trendy pebble tile bathroom photo in Las Vegas with a vessel sink
Trendy pebble tile bathroom photo in Las Vegas with a vessel sink

 udvari-solner design company
Example of a trendy u-shaped light wood floor and tray ceiling kitchen design with flat-panel cabinets, medium tone wood cabinets, an island and black countertops



Sponsored
Columbus, OH

Wannemacher Interiors
Customized Award-Winning Interior Design Solutions in Franklin Cnty OH

 Lindye Galloway Interiors
Chad Mellon Photographer
Example of a large minimalist open concept medium tone wood floor and brown floor living room design in Orange County with white walls, a standard fireplace, a tile fireplace and a wall-mounted tv
Example of a large minimalist open concept medium tone wood floor and brown floor living room design in Orange County with white walls, a standard fireplace, a tile fireplace and a wall-mounted tv

 Ryan Homes, Inc.
Large french country light wood floor and brown floor enclosed dining room photo in Denver with white walls and no fireplace

 Robinson Lighting
Byrondale Townhome
Builder: Wooddale Builders
Bedroom - transitional carpeted and gray floor bedroom idea in Minneapolis with beige walls
Bedroom - transitional carpeted and gray floor bedroom idea in Minneapolis with beige walls
 Pleasant Living, LLC
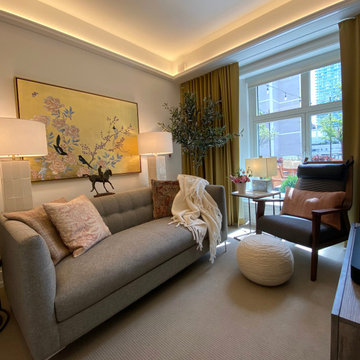
Living room for elderly woman in an assisted living facility
Living room - small transitional enclosed carpeted, beige floor and tray ceiling living room idea in New York with white walls and a tv stand
Living room - small transitional enclosed carpeted, beige floor and tray ceiling living room idea in New York with white walls and a tv stand
 HARRISON FAE DESIGN
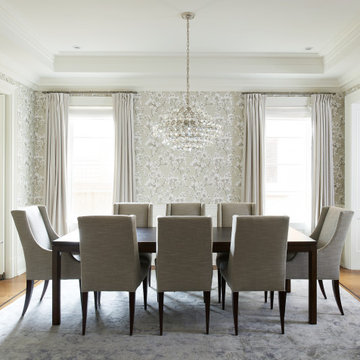
Kitchen/dining room combo - large traditional dark wood floor, brown floor, tray ceiling and wallpaper kitchen/dining room combo idea in Toronto with multicolored walls

 Edward R James Homes
Beach style master dark wood floor bedroom photo in Chicago with white walls and no fireplace

Sponsored
Columbus, OH

Hope Restoration & General Contracting
Columbus Design-Build, Kitchen & Bath Remodeling, Historic Renovations

 BA Staging & Interiors
Bedroom - huge contemporary master light wood floor and brown floor bedroom idea in New York with gray walls and no fireplace

 Canterbury Design Kitchen Interiors
Beaux arts architecture of Blairsden was inspiration for kitchen. Homeowner wanted clean airy look while repurposing cold commercial cooking space to an aesthetically pleasing functional kitchen for family and friends or for a catering staff during larger gatherings.
Aside from the hand made LaCornue range, no appliances were to be be in the kitchen so as not to interfere with the aesthetic. Instead, the appliances were moved to an adjacent space and celebrated as their own aesthetic with complimentary stainless steel cabinetry and tiled walls.
The color pallet of the kitchen was intentionally subtle with tones of beige white and grey. Light was reintroduced into the space by rebuilding the east and north windows.
Traffic pattern was improved by moving range from south wall to north wall. Custom stainless structural window, with stainless steel screen and natural brass harlequin grill encapsulated in insulated frosted glass, was engineered to support hood and creates a stunning backdrop for the already gorgeous range.
All hardware in kitchen is unlacquered natural brass intentionally selected so as to develop its own patina as it oxides over time to give a true historic quality.
Other interesting point about kitchen:
All cabinetry doors 5/4"
All cabinetry interiors natural walnut
All cabinetry interiors on sensors and light up with LED lights that are routed into frames of cabinetry
Magnetic cutlery dividers in drawers enable user to reposition easily
Venician plaster walls
Lava stone countertops on perimeter
Marble countertop island
2 level cutting boards and strainers in sink by galley workstation
 Progressive Design Build
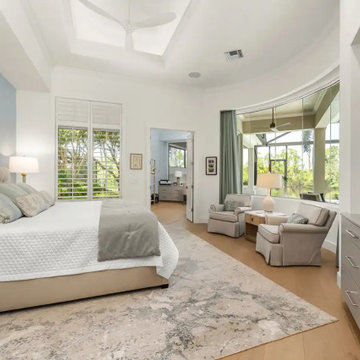
This bright, airy primary bedroom has a contemporary coastal, relaxed feel. The room features a tray ceiling with a white ceiling fan, wide-plank light oak flooring, and a blue accent wall with wallpaper.
 James McNeal Architecture and Design
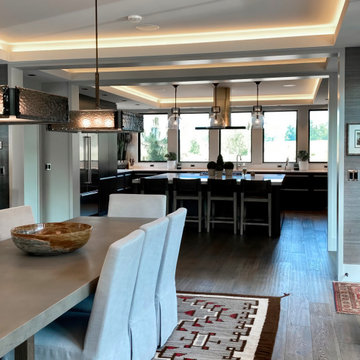
Modern Montana in Afton Minnesota by James McNeal, CEO and Principal Architect at JMAD - James McNeal Architecture & Design. Detailed, creative architecture firm specializing in enduring artistry & high-end luxury commercial & residential design. Architectural photography, architect portfolio. Dream house inspiration, custom homes, mansion, luxurious lifestyle. Rustic lodge vibe, sustainable. Front exterior entrance, reclaimed wood, metal roofs & siding. Connection with the outdoors, biophilic, natural materials. Interiors, great room, dining area, kitchen, living room, family room, stone fireplace, hallway, tray ceiling, staircase, stairway, stairs.



 Jackson Design & Remodeling
Uniquely Bold in Ocean Beach, CA | Photo Credit: Jackson Design and Remodeling
Trendy formal and open concept light wood floor and beige floor living room photo in San Diego with white walls, a standard fireplace, a plaster fireplace and a wall-mounted tv
Trendy formal and open concept light wood floor and beige floor living room photo in San Diego with white walls, a standard fireplace, a plaster fireplace and a wall-mounted tv
 JayMarc Homes
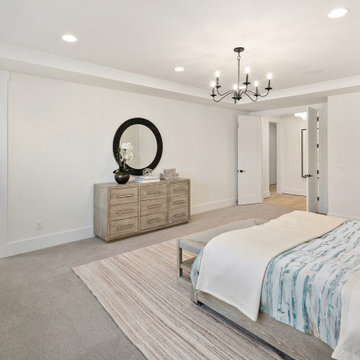
The Kelso's Primary Bedroom is a beautiful and inviting space that combines elegance and comfort. The room features stunning black and iron chandeliers hanging from the ceiling, providing a touch of sophistication and a focal point in the room. The bed is adorned with blue bed sheets, adding a pop of color and creating a soothing atmosphere. A soft gray carpet covers the floor, complemented by a light gray rug that adds texture and warmth. The light hardwood bed frame adds a touch of natural beauty and complements the overall color scheme of the room. A round black wood mirror hangs on the wall, serving both functional and decorative purposes. The tray ceiling adds architectural interest and allows for creative lighting options. The white baseboard and walls create a clean and fresh backdrop, allowing the other elements of the room to stand out. A wicker bench provides additional seating and adds a touch of natural texture to the space. Overall, the Kelso's Primary Bedroom combines stylish elements and a soothing color palette to create a serene and comfortable retreat.

 Daniel Green Architectural + Interiors Photography
Example of an island style master carpeted and gray floor bedroom design with beige walls
154