
Search results for "Tray ceiling" in Home Design Ideas


 Che Bella Interiors Design + Remodeling
The room is dramatic, with touches of gold lighting sparkling against a deep Urbane Bronze paint, which finishes the incredible double-layer wainscotting trim on opposing ends of the room, as well as the tray ceiling – spectacular! A sand-toned drapery flows across the entire wall of windows, softening the space and perfectly complementing the dark tones in the room.
Photo by Spacecrafting Photography
 Semmelmann Interiors – Voted Best Interiors
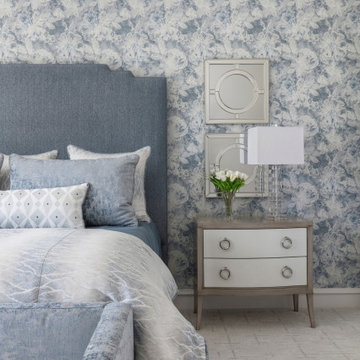
A luxurious transitional primary bedroom featuring a serene blue and white palette, statement floral wallpaper, custom drapery, and layered textures. The elegant furnishings, tray ceiling, and soft glam accents create a sophisticated retreat that feels both timeless and inviting.
Find the right local pro for your project
 Master Plan Builders & Master Plan Design
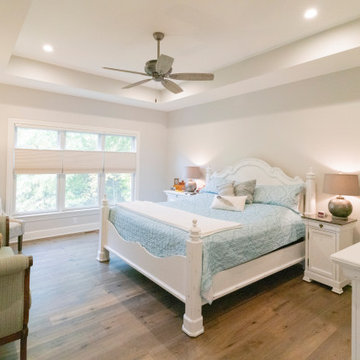
Expansive Master Bedroom Suite With Trayed Ceiling
Example of a large transitional master medium tone wood floor, gray floor and tray ceiling bedroom design with gray walls
Example of a large transitional master medium tone wood floor, gray floor and tray ceiling bedroom design with gray walls
 Pleasant Living, LLC
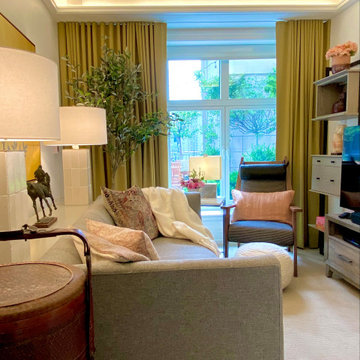
Assisted living apartment for a 90 year old woman
Small transitional enclosed carpeted, beige floor and tray ceiling living room photo in New York with white walls and a tv stand
Small transitional enclosed carpeted, beige floor and tray ceiling living room photo in New York with white walls and a tv stand

 Victory Construction, Inc
Inspiration for a mid-sized timeless master light wood floor and brown floor bedroom remodel in San Francisco with brown walls and no fireplace

 Beacon Builders
Michael LoBiondo
Bedroom - large traditional master medium tone wood floor bedroom idea in Charlotte with green walls and no fireplace
Bedroom - large traditional master medium tone wood floor bedroom idea in Charlotte with green walls and no fireplace

Sponsored
Fredericksburg, OH

High Point Cabinets
Columbus' Experienced Custom Cabinet Builder | 4x Best of Houzz Winner
 Stumpff HomeWorks, LLC
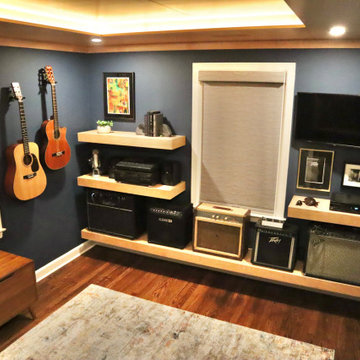
Spare bedroom transformation to media and guitar room with floating shelving and maple plywood try ceiling feature and LED uplighting.
Example of a mid-sized transitional guest medium tone wood floor and tray ceiling bedroom design in Kansas City with blue walls
Example of a mid-sized transitional guest medium tone wood floor and tray ceiling bedroom design in Kansas City with blue walls

 Housing & Building Association of Colorado Springs
Century Communities
Inspiration for a timeless carpeted bedroom remodel in Denver with brown walls and a standard fireplace
Inspiration for a timeless carpeted bedroom remodel in Denver with brown walls and a standard fireplace

 AJA Architecture and Planning
Ken Hayden
Inspiration for a craftsman master white tile freestanding bathtub remodel in New York with open cabinets, dark wood cabinets, beige walls and an undermount sink
Inspiration for a craftsman master white tile freestanding bathtub remodel in New York with open cabinets, dark wood cabinets, beige walls and an undermount sink


 FBC Remodel
The basement living area with niches on either side of the doorway for art. The tray ceiling accents the chandelier. ©Finished Basement Company
Example of a large transitional look-out carpeted and gray floor basement design in Denver with gray walls and no fireplace
Example of a large transitional look-out carpeted and gray floor basement design in Denver with gray walls and no fireplace

 Cory Connor Designs
Turquoise chairs, sectional, flax sectional, natural sectional, gray grasscloth wallpaper, tv above fireplace, stained mantle, woven wood, cordless woven wood, cordless blinds, gray and whit rug, sofa table, console table, x bench, turquoise poufs, concrete coffee table, gray tray, accessories, geometric pillows


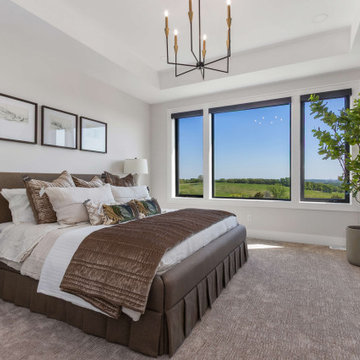
 4D Design + Consulting
Bedroom - mid-sized transitional master carpeted, gray floor and tray ceiling bedroom idea with white walls

 Metropolitan Design Concepts
entry to the master bathroom,. a coffered ceiling with a crystal chandelier
Inspiration for a large transitional master brown tile and stone tile ceramic tile walk-in shower remodel in Charlotte with flat-panel cabinets, white cabinets, marble countertops, an undermount tub and blue walls
Inspiration for a large transitional master brown tile and stone tile ceramic tile walk-in shower remodel in Charlotte with flat-panel cabinets, white cabinets, marble countertops, an undermount tub and blue walls
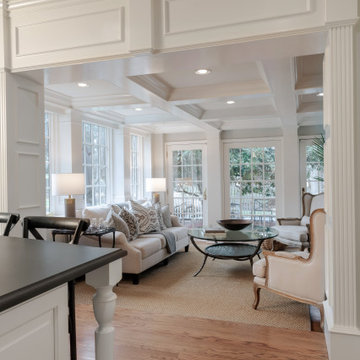
 Liston Design Build
Living room - mid-sized transitional formal medium tone wood floor, brown floor and tray ceiling living room idea in St Louis with white walls and a standard fireplace
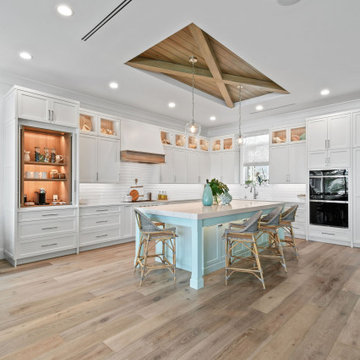
 Waterview Kitchens
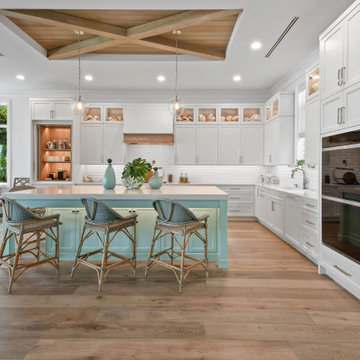
Beautiful coastal kitchen. White perimeter with stunning soft green island cabinetry.
Driftwood floors with driftwood tray ceiling
Example of a mid-sized beach style l-shaped light wood floor, brown floor and tray ceiling kitchen design with white cabinets, quartz countertops, white backsplash, subway tile backsplash, paneled appliances, an island and white countertops
Example of a mid-sized beach style l-shaped light wood floor, brown floor and tray ceiling kitchen design with white cabinets, quartz countertops, white backsplash, subway tile backsplash, paneled appliances, an island and white countertops

Sponsored
Columbus, OH

Wannemacher Interiors
Customized Award-Winning Interior Design Solutions in Franklin Cnty OH
 Waterview Kitchens
Beautiful coastal kitchen. White perimeter with stunning soft green island cabinetry.
Driftwood floors with driftwood tray ceiling
Inspiration for a mid-sized coastal l-shaped light wood floor, brown floor and tray ceiling kitchen remodel with white cabinets, quartz countertops, white backsplash, subway tile backsplash, paneled appliances, an island and white countertops
Inspiration for a mid-sized coastal l-shaped light wood floor, brown floor and tray ceiling kitchen remodel with white cabinets, quartz countertops, white backsplash, subway tile backsplash, paneled appliances, an island and white countertops

 Jay Reinert Architect, LLC
Mid-sized transitional master carpeted and gray floor bedroom photo in Philadelphia with gray walls, a standard fireplace and a wood fireplace surround
 Curtis Lumber Ballston Spa
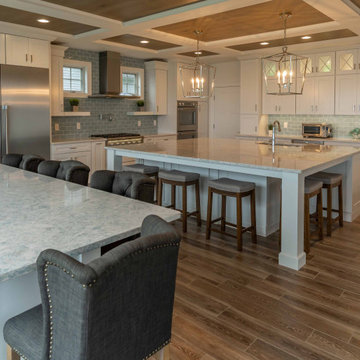
This transitional kitchen designed by Curtis Lumber Co., Inc has a beachy feel. The inspiration behind the design is the spectacular view of the lake and this kitchen really flatters the view. The homeowners wanted an oversize island, perfect for entertaining family and friends. The second island serves as a breakfast spot where they can enjoy the lake view. The cabinetry is Merillat Masterpiece, painted Maple in Dove White. The Countertops are Cambria quartz; the perimeter in Winterbourne™ and the Islands in Montgomery™. The kitchen is equipped with accessories including: a K-Cup® organizer, pull-out spice rack, pull out utensil insert, storage for pots and pans, roll out trash cans and a large walk-in pantry featuring a custom door from Reeb. The Transolid 16-gauge stainless steel undermount sink is from the Diamond Series. The tray ceiling really makes an impact. It was built with drywall and custom stained red oak to compliment the floor which is Reserve, Saddle by Happy Floors.
Pictures property of Curtis Lumber Company.
156