
Search results for "Tray ceiling" in Home Design Ideas

 Hendel Homes
Example of a transitional medium tone wood floor kitchen design in Minneapolis with recessed-panel cabinets, white cabinets, beige backsplash, subway tile backsplash, stainless steel appliances and an island
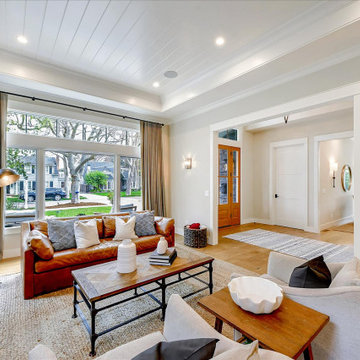
 Brad Cox, Architect, Inc.
Flooded with natural light, this living room is adjacent to the open kitchen for easy conversation. A wide, cased opening offers enough separation to distinguish the two rooms. Glossy white shiplap adds texture and visual interest to the tray ceiling.


Find the right local pro for your project

 Omega Builders
Arts and crafts open concept vinyl floor, brown floor and tray ceiling family room photo in Austin with beige walls

 Bellis and Bolek Painting
The owner of this lovely home has a flair for interior design, so she selected the palette used throughout the project. She wanted her home to be serene, inviting, and sophisticated.
Close-up of tray ceiling accent detail (Navy).

 Charlie & Co. Design, Ltd
Design: Charlie & Co. Design | Builder: Stonefield Construction | Interior Selections & Furnishings: By Owner | Photography: Spacecrafting
Living room - mid-sized rustic open concept medium tone wood floor living room idea in Minneapolis with white walls, a standard fireplace and a stone fireplace
Living room - mid-sized rustic open concept medium tone wood floor living room idea in Minneapolis with white walls, a standard fireplace and a stone fireplace
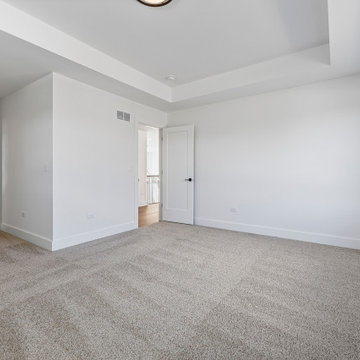
 DJK Custom Homes
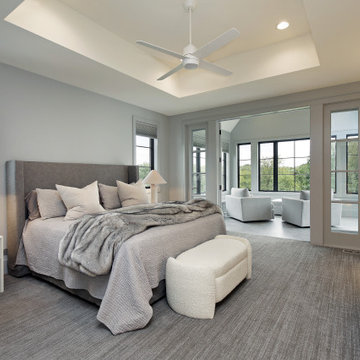
A serene and spacious bedroom featuring soft carpeting, clean architectural lines, and a modern tray ceiling. This room flows directly into an en suite bath, blending functionality with transitional style. The ample natural light and simple finishes create a calm, refined retreat.


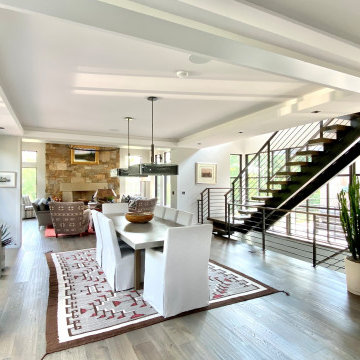
 James McNeal Architecture and Design
Modern Montana in Afton Minnesota by James McNeal, CEO and Principal Architect at JMAD - James McNeal Architecture & Design. Detailed, creative architecture firm specializing in enduring artistry & high-end luxury commercial & residential design. Architectural photography, architect portfolio. Dream house inspiration, custom homes, mansion, luxurious lifestyle. Rustic lodge vibe, sustainable. Front exterior entrance, reclaimed wood, metal roofs & siding. Connection with the outdoors, biophilic, natural materials. Interiors, great room, dining area, kitchen, living room, family room, stone fireplace, hallway, tray ceiling, staircase, stairway, stairs.


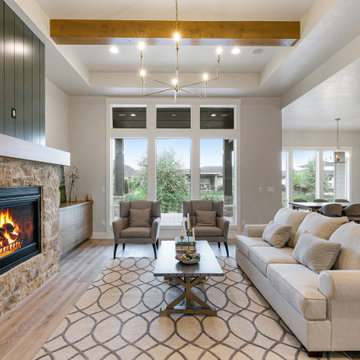
 Gardner Homes
Just as you open the front door, this view flows from the entry to the stylish great room, and right through to the outdoor patio and a backdrop of beautiful landscaping. The fireplace is the focal point with gorgeous stone surround, a warm stained clear alder mantel, and painted vertical shiplap. The stained clear alder is repeated in the ceiling beams inset in a tray ceiling, accented with a beautiful brushed brass chandelier.
 A. Perry Homes
Example of a large minimalist master carpeted, gray floor and tray ceiling bedroom design in Chicago with gray walls

 Liston Design Build
Living room - mid-sized transitional formal medium tone wood floor, brown floor and tray ceiling living room idea in St Louis with white walls and a standard fireplace
 Semmelmann Interiors – Voted Best Interiors
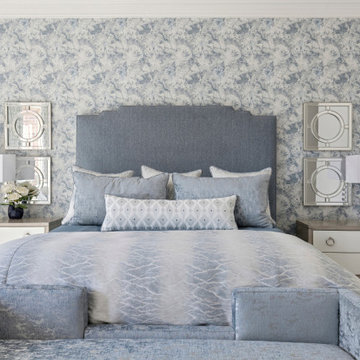
A luxurious transitional primary bedroom featuring a serene blue and white palette, statement floral wallpaper, custom drapery, and layered textures. The elegant furnishings, tray ceiling, and soft glam accents create a sophisticated retreat that feels both timeless and inviting.

Sponsored
Plain City, OH

Kuhns Contracting, Inc.
Central Ohio's Trusted Home Remodeler Specializing in Kitchens & Baths

 K Squared Builders - Dale Kramer
"To Die For" was how this satisfied client described their luxurious new master bath. Major structural work was required to create the light filled double tray ceiling, but the result...to die for.

 Design Créatif
Transitional open concept light wood floor and beige floor living room photo in Minneapolis with gray walls, a ribbon fireplace, a tile fireplace and a wall-mounted tv

 Paula Coldiron
Photo: Paula Coldiron © 2014 Houzz
Example of a classic living room design in Birmingham
Example of a classic living room design in Birmingham

 Riverside Construction, LLC
These homeowners needed additional space for their growing family. They like to entertain and wanted to reclaim their basement. Riverside Construction remodeled their unfinished basement to include an arts and crafts studio, a kitchenette for drinks and popcorn and a new half bath. Special features included LED lights behind the crown moulding in the tray ceiling as well as a movie projector and screen with a custom audio system.

Sponsored
Fredericksburg, OH

High Point Cabinets
Columbus' Experienced Custom Cabinet Builder | 4x Best of Houzz Winner
 Curtis Lumber Ballston Spa
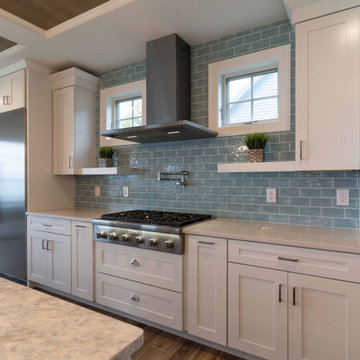
This transitional kitchen designed by Curtis Lumber Co., Inc has a beachy feel. The inspiration behind the design is the spectacular view of the lake and this kitchen really flatters the view. The homeowners wanted an oversize island, perfect for entertaining family and friends. The second island serves as a breakfast spot where they can enjoy the lake view. The cabinetry is Merillat Masterpiece, painted Maple in Dove White. The Countertops are Cambria quartz; the perimeter in Winterbourne™ and the Islands in Montgomery™. The kitchen is equipped with accessories including: a K-Cup® organizer, pull-out spice rack, pull out utensil insert, storage for pots and pans, roll out trash cans and a large walk-in pantry featuring a custom door from Reeb. The Transolid 16-gauge stainless steel undermount sink is from the Diamond Series. The tray ceiling really makes an impact. It was built with drywall and custom stained red oak to compliment the floor which is Reserve, Saddle by Happy Floors.
Pictures property of Curtis Lumber Company.
 Sheila Rich Interiors, LLC
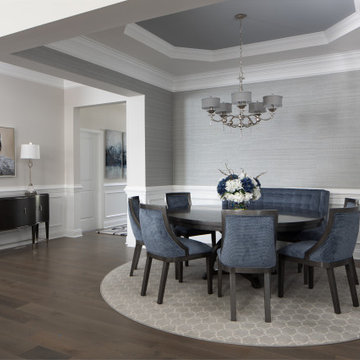
The dining alcove encircles the custom 72" diameter wood table. The tray ceiling, wainscoting and rich crown moldings add classical details. The banquette provides warm additional seating and the custom chandelier finishes the space luxuriously.

 Tray McCune Homes
Inspiration for a large country open concept medium tone wood floor family room remodel in Oklahoma City with gray walls, a corner fireplace, a stone fireplace and a tv stand
155