
Search results for "Tray ceiling" in Home Design Ideas

 TFLarkin, Inc
Change a simple hall opening into a grand doorway, with flat panel mold boxes over veneer, craftsman styled framing and a 2 1/2" Georgian cap. www.TFLarkin.com

 Dee Hurford Designs
This trendy transitional powder features a tin ceiling that has been custom painted to coordinate with dusk color of the Cacao Vine and Leaf in Dusk by Barry Dixon for Vervain. The flowers on the ceiling were accented in brass toned gel paint to accent the polished brass fixtures
 JayMarc Homes
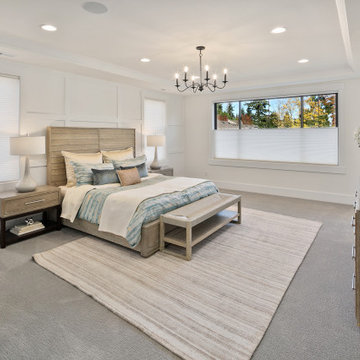
The Kelso's Primary Bedroom exudes a sense of elegance and modern charm. The black and iron chandeliers suspended from the ceiling serve as striking focal points, casting a warm and inviting glow throughout the room. The black windows add a touch of sophistication and contrast against the light-toned walls. Blue bed sheets bring a pop of color and create a tranquil atmosphere. The soft gray carpet covers the floor, providing a cozy and comfortable feel, while the light gray rug adds texture and visual interest. The light hardwood bed frame complements the overall color scheme and adds a natural element to the space. A round black wood mirror adorns one of the walls, adding depth and enhancing the room's aesthetic appeal. The tray ceiling adds architectural interest and offers the opportunity for creative lighting arrangements. The white baseboard and white wainscoting wall provide a clean and crisp backdrop, adding a touch of sophistication. White blinds on the windows allow for privacy and control of natural light. The white window trim frames the views and complements the overall color scheme. A wicker bench provides additional seating and a touch of organic texture. The Kelso's Primary Bedroom is a harmonious blend of modern elements, calming hues, and refined details, creating a serene and stylish retreat.
Find the right local pro for your project
 Waterview Kitchens
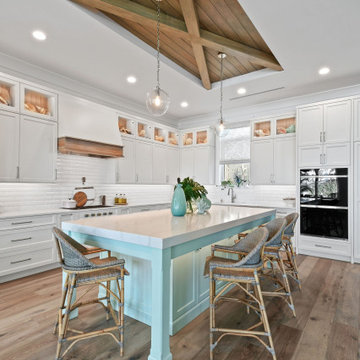
Beautiful coastal kitchen. White perimeter with stunning soft green island cabinetry.
Driftwood floors with driftwood tray ceiling
Kitchen - mid-sized coastal l-shaped light wood floor, brown floor and tray ceiling kitchen idea with white cabinets, quartz countertops, white backsplash, subway tile backsplash, paneled appliances, an island and white countertops
Kitchen - mid-sized coastal l-shaped light wood floor, brown floor and tray ceiling kitchen idea with white cabinets, quartz countertops, white backsplash, subway tile backsplash, paneled appliances, an island and white countertops

 Northlight Custom Builders
Kitchen with large island
Kitchen - transitional u-shaped medium tone wood floor and brown floor kitchen idea in Seattle with a farmhouse sink, shaker cabinets, white cabinets, marble countertops, gray backsplash, subway tile backsplash, stainless steel appliances, an island and gray countertops
Kitchen - transitional u-shaped medium tone wood floor and brown floor kitchen idea in Seattle with a farmhouse sink, shaker cabinets, white cabinets, marble countertops, gray backsplash, subway tile backsplash, stainless steel appliances, an island and gray countertops

 Francis Lai Photography
Example of a classic dark wood floor bedroom design in Vancouver with beige walls





 Realm Designs Inc.
Peter Rymwid
Transitional master dark wood floor bedroom photo in New York with beige walls and no fireplace
Transitional master dark wood floor bedroom photo in New York with beige walls and no fireplace

 Mitchell & Best Homes
Example of a classic brown floor, tray ceiling and wainscoting foyer design in Baltimore with a white front door and white walls
 ASF Interiors, LLC
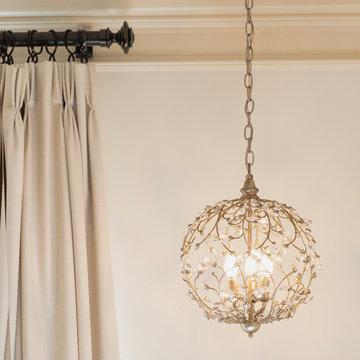
A simple Pendant light in a corner is like a beautiful set of earrings. This Currey and Co pendant with gorgeous crystals makes this dark corner of the room come alive.

 Waterview Kitchens
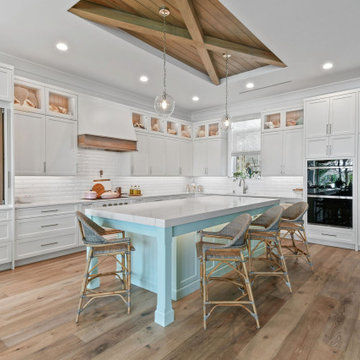
Beautiful coastal kitchen. White perimeter with stunning soft green island cabinetry.
Driftwood floors with driftwood tray ceiling
Mid-sized beach style l-shaped light wood floor, brown floor and tray ceiling kitchen photo with white cabinets, quartz countertops, white backsplash, subway tile backsplash, paneled appliances, an island and white countertops
Mid-sized beach style l-shaped light wood floor, brown floor and tray ceiling kitchen photo with white cabinets, quartz countertops, white backsplash, subway tile backsplash, paneled appliances, an island and white countertops

 High Craft Homes of Iowa Inc
Living room - large rustic enclosed medium tone wood floor and brown floor living room idea in Cedar Rapids with beige walls, a standard fireplace, a stone fireplace and a wall-mounted tv

Sponsored
Sunbury, OH

J.Holderby - Renovations
Franklin County's Leading General Contractors - 2X Best of Houzz!

 Morse Constructions
The clients enjoy having friends over to watch movies or slide shows from recent travels, but they did not want the TV to be a focal point. The team’s solution was to mount a flat screen TV on a recessed wall mounting bracket that extends and swivels for optimal viewing positions, yet rests flat against the wall when not in use. A DVD player, cable box and other attachments remotely connect to the TV from a storage location in the kitchen desk area. Here you see the room when the TV is flat against the wall and out of sight of the camera lens.
Interior Design: Elza B. Design
Photography: Eric Roth

 Southern Decadence Design
Enclosed dining room - large traditional porcelain tile and brown floor enclosed dining room idea in Charlotte with blue walls and no fireplace


 Poggenpohl Washington DC
Darren Phillip Jones Photography
Example of a large trendy l-shaped light wood floor open concept kitchen design in DC Metro with flat-panel cabinets, dark wood cabinets, brown backsplash, mosaic tile backsplash, quartz countertops and stainless steel appliances
Example of a large trendy l-shaped light wood floor open concept kitchen design in DC Metro with flat-panel cabinets, dark wood cabinets, brown backsplash, mosaic tile backsplash, quartz countertops and stainless steel appliances



 Neela Woodard Design, LLC
Elegant master bedroom suite. Andy Foster Photography
Example of a large classic master carpeted and beige floor bedroom design in Los Angeles with blue walls and a two-sided fireplace
Example of a large classic master carpeted and beige floor bedroom design in Los Angeles with blue walls and a two-sided fireplace
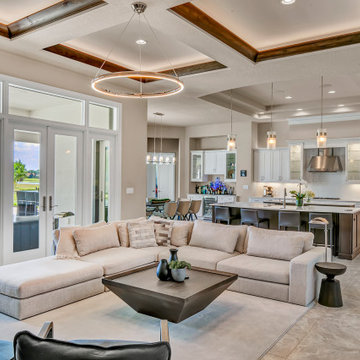
 Ackerbloom Vela Interiors
Open Plan Modern Family Room, Kitchen, and Dining area with Custom Feature Wall / Media Wall, Custom Tray Ceilings, Modern Furnishings, Custom Cabinetry, Statement Lighting, an Incredible View of the Fox Hollow Golf Course.

 Emerald Coast Real Estate Photography
© Jason Parker, Emerald Coast Real Estate Photography
Inspiration for a coastal kitchen remodel in Miami with an undermount sink, raised-panel cabinets, gray cabinets, multicolored backsplash and stainless steel appliances
Inspiration for a coastal kitchen remodel in Miami with an undermount sink, raised-panel cabinets, gray cabinets, multicolored backsplash and stainless steel appliances
161