
Search results for "Tray ceiling" in Home Design Ideas
 Curtis Lumber Ballston Spa
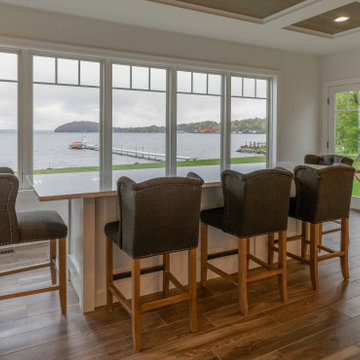
This transitional kitchen designed by Curtis Lumber Co., Inc has a beachy feel. The inspiration behind the design is the spectacular view of the lake and this kitchen really flatters the view. The homeowners wanted an oversize island, perfect for entertaining family and friends. The second island serves as a breakfast spot where they can enjoy the lake view. The cabinetry is Merillat Masterpiece, painted Maple in Dove White. The Countertops are Cambria quartz; the perimeter in Winterbourne™ and the Islands in Montgomery™. The kitchen is equipped with accessories including: a K-Cup® organizer, pull-out spice rack, pull out utensil insert, storage for pots and pans, roll out trash cans and a large walk-in pantry featuring a custom door from Reeb. The Transolid 16-gauge stainless steel undermount sink is from the Diamond Series. The tray ceiling really makes an impact. It was built with drywall and custom stained red oak to compliment the floor which is Reserve, Saddle by Happy Floors.
Pictures property of Curtis Lumber Company.
 Curtis Lumber Ballston Spa
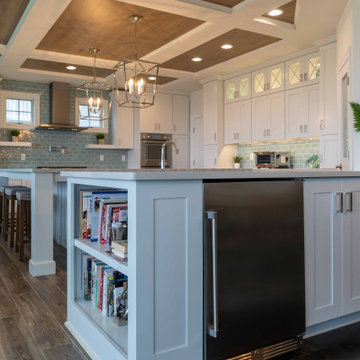
This transitional kitchen designed by Curtis Lumber Co., Inc has a beachy feel. The inspiration behind the design is the spectacular view of the lake and this kitchen really flatters the view. The homeowners wanted an oversize island, perfect for entertaining family and friends. The second island serves as a breakfast spot where they can enjoy the lake view. The cabinetry is Merillat Masterpiece, painted Maple in Dove White. The Countertops are Cambria quartz; the perimeter in Winterbourne™ and the Islands in Montgomery™. The kitchen is equipped with accessories including: a K-Cup® organizer, pull-out spice rack, pull out utensil insert, storage for pots and pans, roll out trash cans and a large walk-in pantry featuring a custom door from Reeb. The Transolid 16-gauge stainless steel undermount sink is from the Diamond Series. The tray ceiling really makes an impact. It was built with drywall and custom stained red oak to compliment the floor which is Reserve, Saddle by Happy Floors.
Pictures property of Curtis Lumber Company.

 Ken Linsteadt Architects
Inspiration for a mediterranean formal and open concept light wood floor and beige floor living room remodel in San Francisco with white walls, a standard fireplace and a stone fireplace
Find the right local pro for your project

 Walker Architects
A modern fireplace becomes the focal point of this Boston mid-rise renovation.
Eric Roth Photography
Inspiration for a modern open concept medium tone wood floor, brown floor and tray ceiling living room remodel in Boston with a ribbon fireplace, gray walls and a stone fireplace
Inspiration for a modern open concept medium tone wood floor, brown floor and tray ceiling living room remodel in Boston with a ribbon fireplace, gray walls and a stone fireplace


 FBC Remodel
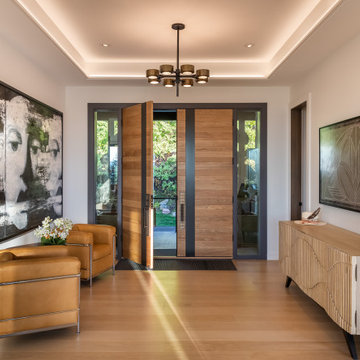
The wet bar provides plenty of storage for wine and other barware. Wood floors bring warmth to the space. The domed ceiling over the bar creates drama in the space. ©Finished Basement Company

 Nathan Potratz Custom Carpentry
Master suite with a tray ceiling, barn door to bathroom, walk in smart technology shower, and a large walk in closet!
Large minimalist master vinyl floor, brown floor and tray ceiling bedroom photo with gray walls
Large minimalist master vinyl floor, brown floor and tray ceiling bedroom photo with gray walls

Sponsored
Sunbury, OH

J.Holderby - Renovations
Franklin County's Leading General Contractors - 2X Best of Houzz!
 G.B. Construction and Development, Inc.
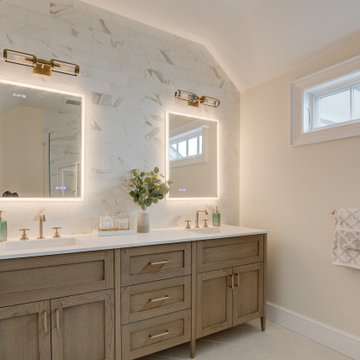
This complete bathroom remodel includes a tray ceiling, custom light gray oak double vanity, shower with built-in seat and niche, frameless shower doors, a marble focal wall, led mirrors, white quartz, a toto toilet, brass and lux gold finishes, and porcelain tile.

 Ashley J. Design
Example of a huge country l-shaped medium tone wood floor and brown floor eat-in kitchen design in Charlotte with shaker cabinets, white cabinets, white backsplash, an island, stone slab backsplash, an undermount sink, stainless steel appliances, marble countertops and gray countertops

 User
Peter Murdock
Family room - contemporary enclosed family room idea in New York with beige walls, no fireplace and a media wall
Family room - contemporary enclosed family room idea in New York with beige walls, no fireplace and a media wall

 Meyer Design
Cozy bedroom with detailed ceiling and private bath.
Example of a large country carpeted, gray floor and tray ceiling bedroom design in Chicago with gray walls
Example of a large country carpeted, gray floor and tray ceiling bedroom design in Chicago with gray walls


 Cutler Construction Services, Inc.
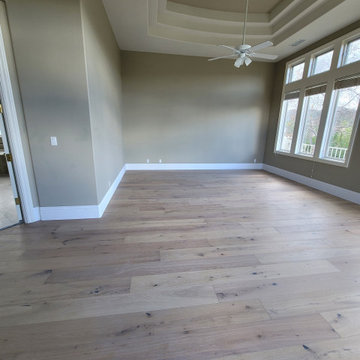
Spacious primary bedroom renovation featuring light-toned wide-plank white oak engineered hardwood flooring. The room highlights an elegant multi-tiered tray ceiling with a white ceiling fan and recessed lighting, neutral beige walls with thick white baseboard molding, and large floor-to-ceiling windows filling the space with natural light. Expertly installed by Cutler Construction Services, Inc. in Coto de Caza, California.

Sponsored
Plain City, OH

Kuhns Contracting, Inc.
Central Ohio's Trusted Home Remodeler Specializing in Kitchens & Baths

 Brandon Architects, Inc.
Example of a trendy open concept dark wood floor, brown floor and tray ceiling living room design in Orange County with white walls, a ribbon fireplace, a stacked stone fireplace and a wall-mounted tv

 O’Hara Interiors
Martha O'Hara Interiors, Interior Design | Charles Cudd De Novo, Architect + Builder | Troy Thies, Photography | Shannon Gale, Photo Styling
Inspiration for a transitional living room remodel in Minneapolis with beige walls
Inspiration for a transitional living room remodel in Minneapolis with beige walls

 Patterson Custom Homes
Ryan Garvin
Beach style white floor freestanding bathtub photo in Orange County with white walls and a hinged shower door
Beach style white floor freestanding bathtub photo in Orange County with white walls and a hinged shower door

 MDG ESTATES
Inspiration for a timeless formal and open concept medium tone wood floor and brown floor living room remodel in Los Angeles with white walls, a standard fireplace and no tv

Sponsored
Columbus, OH

Wannemacher Interiors
Customized Award-Winning Interior Design Solutions in Franklin Cnty OH
 Waterview Kitchens
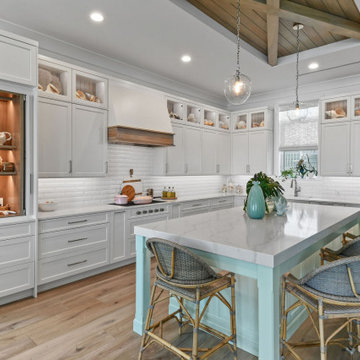
Beautiful coastal kitchen. White perimeter with stunning soft green island cabinetry.
Driftwood floors with driftwood tray ceiling
Example of a mid-sized beach style l-shaped light wood floor, brown floor and tray ceiling kitchen design with white cabinets, quartz countertops, white backsplash, subway tile backsplash, paneled appliances, an island and white countertops
Example of a mid-sized beach style l-shaped light wood floor, brown floor and tray ceiling kitchen design with white cabinets, quartz countertops, white backsplash, subway tile backsplash, paneled appliances, an island and white countertops
 Waterview Kitchens
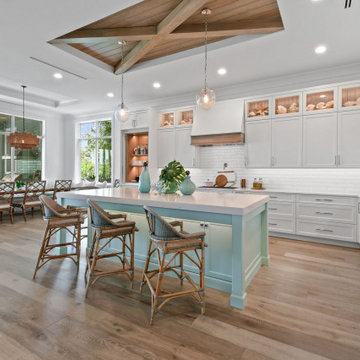
Beautiful coastal kitchen. White perimeter with stunning soft green island cabinetry.
Driftwood floors with driftwood tray ceiling
Example of a mid-sized beach style l-shaped light wood floor, brown floor and tray ceiling kitchen design with white cabinets, quartz countertops, white backsplash, subway tile backsplash, paneled appliances, an island and white countertops
Example of a mid-sized beach style l-shaped light wood floor, brown floor and tray ceiling kitchen design with white cabinets, quartz countertops, white backsplash, subway tile backsplash, paneled appliances, an island and white countertops

 Court Earp Interior Design
Alan Bader, Omni Creative
Enclosed dining room - transitional dark wood floor and brown floor enclosed dining room idea in Denver with white walls
Enclosed dining room - transitional dark wood floor and brown floor enclosed dining room idea in Denver with white walls
159