
Search results for "Tray ceiling" in Home Design Ideas

 JAUREGUI Architecture Interiors Construction
Inspiration for a mediterranean living room remodel in Austin
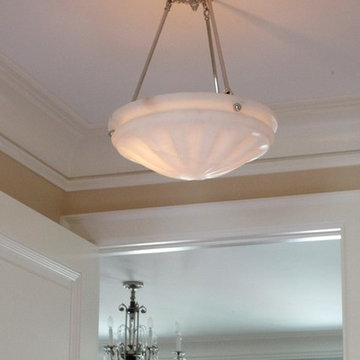
 Brass Light Gallery
A small hallway transition just off the main entrance foyer of a traditional home is illuminated by a petite Palladian alabaster pendant with polished nickel ornate style hardware.

 Designs Unlimited
Large elegant enclosed dark wood floor living room library photo in Atlanta with brown walls, no fireplace and a media wall
Find the right local pro for your project

 The Cabinetshop of South Florida
Coffered Ceiling, Oxford Lentils, Partners desk, Dentil Crown, Hidden passageway, Fireplace, Wood Flooring, raised wood paneling,Doug Ramsay, Fireplace, Hand Carved, Lentils, Built in Den, Paneled Wall, Study, Traditional Den, Built In Man Cave, Coffered Ceiling, Hidden Doorway, Mantle, Hearth,

 Tawney Waldo
Living room - transitional dark wood floor and black floor living room idea in Denver with white walls and a standard fireplace


 Clear Home Design
a girls room in unexpected blue and green...with modern and midcentury elements such as 2 tone bedside tables and lacquered white plantation shutters. the white shag rug sets the stage for the pale blue walls and the mint green tray ceiling.


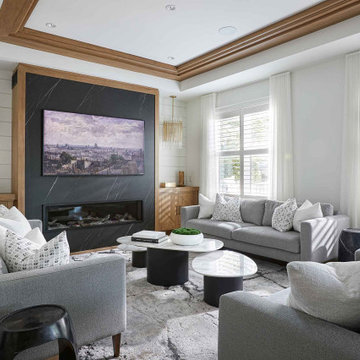
 Parkyn Design
Cozy transitional family room.
Inspiration for a mid-sized transitional open concept medium tone wood floor, tray ceiling and shiplap wall family room remodel in Toronto with white walls, a ribbon fireplace, a tile fireplace and a wall-mounted tv
Inspiration for a mid-sized transitional open concept medium tone wood floor, tray ceiling and shiplap wall family room remodel in Toronto with white walls, a ribbon fireplace, a tile fireplace and a wall-mounted tv
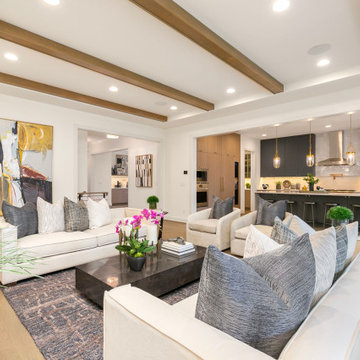
 JayMarc Homes
Inspiration for a large contemporary open concept medium tone wood floor, brown floor, tray ceiling and wallpaper living room remodel in Seattle with white walls, a standard fireplace and a tile fireplace


 K. Hovnanian® Homes
Transitional master carpeted and beige floor bedroom photo in DC Metro with beige walls

 Danny's Flooring & Interiors
Eat-in kitchen - mid-sized traditional single-wall medium tone wood floor eat-in kitchen idea in Dallas with a double-bowl sink, raised-panel cabinets, medium tone wood cabinets, granite countertops, multicolored backsplash, glass tile backsplash, stainless steel appliances and an island



Sponsored
Columbus, OH

Wannemacher Interiors
Customized Award-Winning Interior Design Solutions in Franklin Cnty OH

 “Expressions” by Jan Guigue
This cornice is covered in raw silk with black beaded fringe. it is the same color as the walls, which blend with the top down bottom up honeycomb shades. The ceiling is a lighter shade of the cornice and decorated with a wallpaper border, pulling the room together and giving interest and depth to the ceiling.
Photo by j guigue
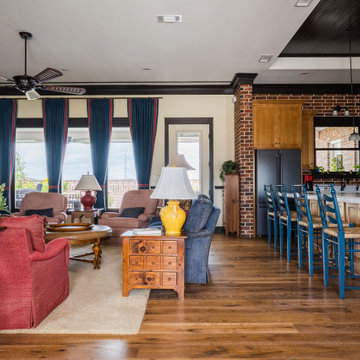
 FLAG interior design
An open concept great room.
Large open concept medium tone wood floor, brown floor, tray ceiling and brick wall family room photo in Austin with beige walls, a standard fireplace, a brick fireplace and a wall-mounted tv
Large open concept medium tone wood floor, brown floor, tray ceiling and brick wall family room photo in Austin with beige walls, a standard fireplace, a brick fireplace and a wall-mounted tv


 Windward Pointe
The master suite offers plenty of space! With 10-foot tray ceilings, a large master bath with jetted tub, and walk-in closet, you'll never want to leave your oasis!

Sponsored
Columbus, OH
Wannemacher Interiors
Customized Award-Winning Interior Design Solutions in Franklin Cnty OH
 Joseph J. Zajko President & C.E.O.
Joseph J. Zajko, Ken Pinyard
Inspiration for a mediterranean home design remodel in Philadelphia
Inspiration for a mediterranean home design remodel in Philadelphia
 Eridel Construction & Design
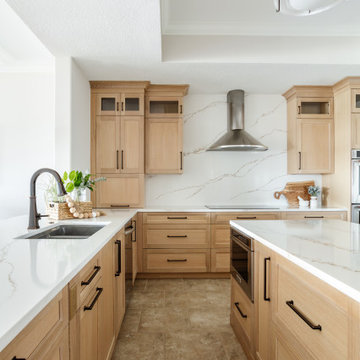
Open concept kitchen - large transitional u-shaped ceramic tile, beige floor and tray ceiling open concept kitchen idea in Tampa with an undermount sink, shaker cabinets, light wood cabinets, quartz countertops, white backsplash, quartz backsplash, stainless steel appliances, an island and white countertops

 Copper Hills Custom Homes
Example of a mid-sized classic guest carpeted bedroom design in Salt Lake City with beige walls and no fireplace
229