
Search results for "Tray ceiling" in Home Design Ideas



Find the right local pro for your project


 Lisa Stewart Design
Moving into a new home? Where do your furnishings look and fit the best? Where and what should you purchase new? Downsizing can be even more difficult. How do you get all your cherished belongings to fit? What do you keep and what to you pass onto a new home? I'm here to help. This home was smaller and the homeowners asked me to help make it feel like home and make everything work. Mission accomplished!

 Brickmoon Design
Inspiration for a contemporary blue tile white floor, double-sink and tray ceiling bathroom remodel in Houston with flat-panel cabinets, gray cabinets, an undermount tub, white walls, an undermount sink, white countertops and a built-in vanity


Sponsored
Columbus, OH

Hope Restoration & General Contracting
Columbus Design-Build, Kitchen & Bath Remodeling, Historic Renovations

 Soucie Horner, Ltd.
A fresh take on traditional style, this sprawling suburban home draws its occupants together in beautifully, comfortably designed spaces that gather family members for companionship, conversation, and conviviality. At the same time, it adroitly accommodates a crowd, and facilitates large-scale entertaining with ease. This balance of private intimacy and public welcome is the result of Soucie Horner’s deft remodeling of the original floor plan and creation of an all-new wing comprising functional spaces including a mudroom, powder room, laundry room, and home office, along with an exciting, three-room teen suite above. A quietly orchestrated symphony of grayed blues unites this home, from Soucie Horner Collections custom furniture and rugs, to objects, accessories, and decorative exclamationpoints that punctuate the carefully synthesized interiors. A discerning demonstration of family-friendly living at its finest.

 GALAXY DRAPERIES
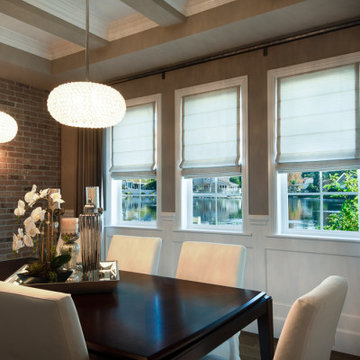
Example of a transitional medium tone wood floor, tray ceiling and brick wall kitchen/dining room combo design with brown walls


 Jemm Interiors
Example of a mid-sized trendy master white tile and marble tile marble floor, white floor, single-sink and wallpaper ceiling alcove shower design in Atlanta with shaker cabinets, white cabinets, a one-piece toilet, white walls, an undermount sink, marble countertops, a hinged shower door, white countertops and a freestanding vanity

 Michael Nash Design, Build & Homes
This older couple residing in a golf course community wanted to expand their living space and finish up their unfinished basement for entertainment purposes and more.
Their wish list included: exercise room, full scale movie theater, fireplace area, guest bedroom, full size master bath suite style, full bar area, entertainment and pool table area, and tray ceiling.
After major concrete breaking and running ground plumbing, we used a dead corner of basement near staircase to tuck in bar area.
A dual entrance bathroom from guest bedroom and main entertainment area was placed on far wall to create a large uninterrupted main floor area. A custom barn door for closet gives extra floor space to guest bedroom.
New movie theater room with multi-level seating, sound panel walls, two rows of recliner seating, 120-inch screen, state of art A/V system, custom pattern carpeting, surround sound & in-speakers, custom molding and trim with fluted columns, custom mahogany theater doors.
The bar area includes copper panel ceiling and rope lighting inside tray area, wrapped around cherry cabinets and dark granite top, plenty of stools and decorated with glass backsplash and listed glass cabinets.
The main seating area includes a linear fireplace, covered with floor to ceiling ledger stone and an embedded television above it.
The new exercise room with two French doors, full mirror walls, a couple storage closets, and rubber floors provide a fully equipped home gym.
The unused space under staircase now includes a hidden bookcase for storage and A/V equipment.
New bathroom includes fully equipped body sprays, large corner shower, double vanities, and lots of other amenities.
Carefully selected trim work, crown molding, tray ceiling, wainscoting, wide plank engineered flooring, matching stairs, and railing, makes this basement remodel the jewel of this community.



 Mid-Valley Tile & Design, Inc
Alcove shower - craftsman master green tile and ceramic tile alcove shower idea



Elegant dark wood floor kitchen photo in Philadelphia with a farmhouse sink, raised-panel cabinets, white cabinets, beige backsplash, stainless steel appliances and an island
 ARTium Design Build
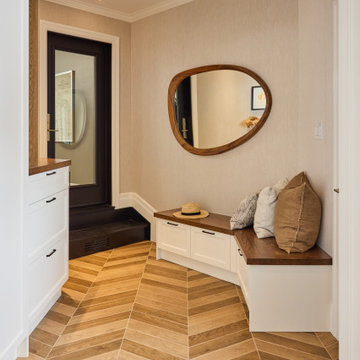
This welcoming mudroom combines warmth and functionality with natural textures and thoughtful storage. A custom built-in bench and cabinetry provide practical organization, while rich wood accents and a herringbone-patterned floor add visual interest and depth. Overhead, rustic ceiling beams and soft neutral finishes create a timeless, inviting first impression of the home.


 ARTium Design Build
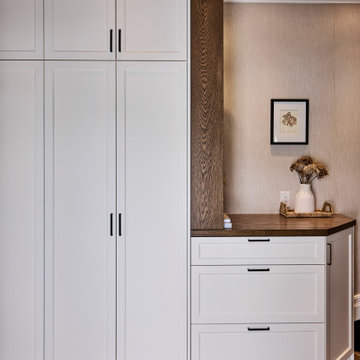
This welcoming mudroom combines warmth and functionality with natural textures and thoughtful storage. A custom built-in bench and cabinetry provide practical organization, while rich wood accents and a herringbone-patterned floor add visual interest and depth. Overhead, rustic ceiling beams and soft neutral finishes create a timeless, inviting first impression of the home.

 ACM Design
Example of a large mountain style master beige tile, brown tile and marble tile marble floor drop-in bathtub design with medium tone wood cabinets, beige walls, an undermount sink, recessed-panel cabinets and marble countertops

 DSC DesignWorks
I love the lights in this kitchen.
Example of a classic eat-in kitchen design in Portland
Example of a classic eat-in kitchen design in Portland
231