
Search results for "Tray ceiling" in Home Design Ideas

 Angela Arnone-Orel,
Example of a transitional deck design in Kansas City with a fireplace and a roof extension

 BIG ISLAND BUILDERS
This elegant bedroom at the Carica Road custom home in Naples, Florida, features a spacious layout, detailed tray ceiling, warm wood flooring, and glass French doors opening to the outdoor patio.
Soft neutral finishes, a beautifully detailed bed frame, and abundant natural light create a peaceful and inviting atmosphere. The room's connection to the outdoors complements the relaxed luxury of Southwest Florida living.
Built by Big Island Builders, this bedroom highlights thoughtful craftsmanship, timeless finishes, and comfortable residential design.

 SV Design
A desire for a more modern and zen-like environment in a historical, turn of the century stone and stucco house was the drive and challenge for this sophisticated Siemasko + Verbridge Interiors project. Along with a fresh color palette, new furniture is woven with antiques, books, and artwork to enliven the space. Carefully selected finishes enhance the openness of the glass pool structure, without competing with the grand ocean views. Thoughtfully designed cabinetry and family friendly furnishings, including a kitchenette, billiard area, and home theater, were designed for both kids and adults.
Find the right local pro for your project


 Angela Arnone-Orel,
Bedroom - transitional master carpeted and gray floor bedroom idea in Kansas City with gray walls

 Nailed It Tallahassee LLC
This custom living room features a striking wood-paneled tray ceiling paired with bright turquoise walls and crisp white trim. A stone tile fireplace anchors the space, complementing the warm hardwood flooring and matching ceiling fan, creating a balanced and inviting gathering area.
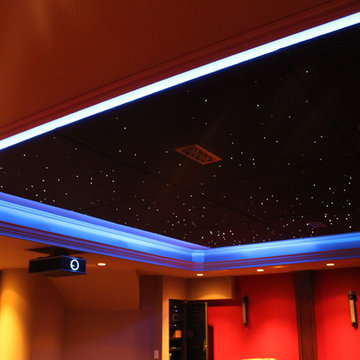
 smartSPACE - Home Theatre and Automation
Home Theatre with LED starfield on the ceiling and perimeter LED lighting.
Home theater - mid-sized modern enclosed home theater idea in Calgary with beige walls and a projector screen
Home theater - mid-sized modern enclosed home theater idea in Calgary with beige walls and a projector screen

Sponsored
Columbus, OH

Wannemacher Interiors
Customized Award-Winning Interior Design Solutions in Franklin Cnty OH

 Boswell Construction
Porcelain tile with wood grain
4" canned recessed lighting
Carerra marble
Waterfall Island
#buildboswell
Open concept kitchen - huge contemporary u-shaped porcelain tile open concept kitchen idea in Los Angeles with flat-panel cabinets, dark wood cabinets, white backsplash, stone slab backsplash, an island, a single-bowl sink and marble countertops
Open concept kitchen - huge contemporary u-shaped porcelain tile open concept kitchen idea in Los Angeles with flat-panel cabinets, dark wood cabinets, white backsplash, stone slab backsplash, an island, a single-bowl sink and marble countertops

 Medley Creative
Inspiration for a transitional master bedroom remodel in Salt Lake City with beige walls and a standard fireplace


 Angie Schwab Interiors LLC
The master bedroom with tray ceiling and window bay. A subtle carpet pattern was specified for the floor.
Large transitional master carpeted bedroom photo with beige walls and no fireplace
Large transitional master carpeted bedroom photo with beige walls and no fireplace

 Freestyle Interiors
Inspiration for a large modern master light wood floor and brown floor bedroom remodel in Miami with white walls and no fireplace

 Kirkshire Design Group
Large farmhouse dark wood floor, brown floor and tray ceiling great room photo in Detroit with beige walls

Sponsored
Columbus, OH

Structural Remodeling
Franklin County's Heavy Timber Specialists | Best of Houzz 2020!

 Fratantoni Luxury Estates Design/Build/Remodeling
Luxurious and inspiring spaces with Tray Ceilings by Fratantoni Luxury Estates.
Follow us on Facebook, Pinterest, Twitter and Instagram for more inspiring photos!!

 Stephen Alexander Homes & Neighborhoods
Jonathon Edwards Media
Example of a large beach style open concept medium tone wood floor living room design with brown walls, a media wall, a standard fireplace and a stone fireplace
Example of a large beach style open concept medium tone wood floor living room design with brown walls, a media wall, a standard fireplace and a stone fireplace

 Brooke Wagner Design
Ryan Garvin
Beach style living room photo in Orange County with beige walls, a standard fireplace and a wall-mounted tv
Beach style living room photo in Orange County with beige walls, a standard fireplace and a wall-mounted tv

 Gold Interiors
Daniel Blue Photography
Inspiration for a mid-sized contemporary open concept and formal medium tone wood floor living room remodel in San Francisco
Inspiration for a mid-sized contemporary open concept and formal medium tone wood floor living room remodel in San Francisco



 Jan Gleysteen Architects, Inc
Photography by Richard Mandelkorn
Example of a classic dark wood floor kitchen design in Boston with beaded inset cabinets, white cabinets, white backsplash, subway tile backsplash, white walls, an island, a farmhouse sink and stainless steel appliances
Example of a classic dark wood floor kitchen design in Boston with beaded inset cabinets, white cabinets, white backsplash, subway tile backsplash, white walls, an island, a farmhouse sink and stainless steel appliances

 Smith Boyd Interiors
Interior Design: By Michel Boyd of Smith Boyd Interiors
Photography: Allen Cooley
Inspiration for a contemporary bedroom remodel in Atlanta with blue walls
Inspiration for a contemporary bedroom remodel in Atlanta with blue walls

 Five Star Interiors
Cabinets: Dove Gray- Slab Drawers / floating shelves
Countertop: Caesarstone Moorland Fog 6046- 6” front face- miter edge
Ceiling wood floor: Shaw SW547 Yukon Maple 5”- 5002 Timberwolf
Photographer: Steve Chenn
58