
Search results for "Tray ceiling" in Home Design Ideas

 Reed Design Group
Mid-sized mountain style open concept family room photo in Denver with a ribbon fireplace, a wall-mounted tv and white walls

 Five Star Interiors
Cabinets: Clear Alder- Ebony- Shaker Door
Countertop: Caesarstone Cloudburst Concrete 4011- Honed
Floor: All over tile- AMT Treverk White- all 3 sizes- Staggered
Shower Field/Tub backsplash: TTS Organic Rug Ice 6x24
Grout: Custom Rolling Fog 544
Tub rug/ Shower floor: Dal Tile Steel CG-HF-20150812
Grout: Mapei Cobblestone 103
Photographer: Steve Chenn

 Hansen Architects, P.C.
Atlantic Archives, Richard Leo Johnson
Ornate black and white tile multicolored floor claw-foot bathtub photo in Jacksonville with an integrated sink
Ornate black and white tile multicolored floor claw-foot bathtub photo in Jacksonville with an integrated sink
Find the right local pro for your project
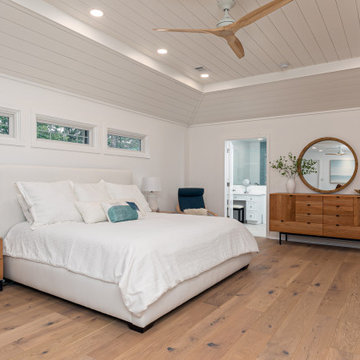
 HomeStar Renovations
Master Bedroom Reno with a tray ceiling & LED lighting featuring wide plank Hardwood Flooring & separate His & Hers Baths
Example of a southwest master light wood floor and tray ceiling bedroom design in Atlanta
Example of a southwest master light wood floor and tray ceiling bedroom design in Atlanta
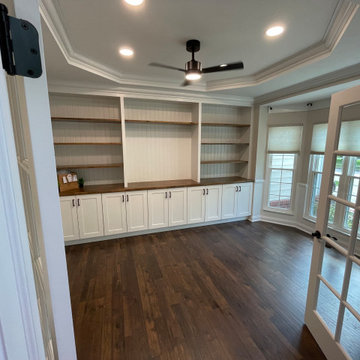
 Big Moose Construction
This view showcases the full custom built-in wall along with the upgraded tray ceiling, recessed lighting, and modern ceiling fan. Large front windows and glass French doors allow natural light to flood the space, keeping the new home office bright and inviting. The combination of white cabinetry, warm wood shelving, and dark flooring creates a clean, timeless workspace designed for both productivity and style. Completed by Big Moose Construction in the Columbus, Ohio area.

 Garman Builders Inc.
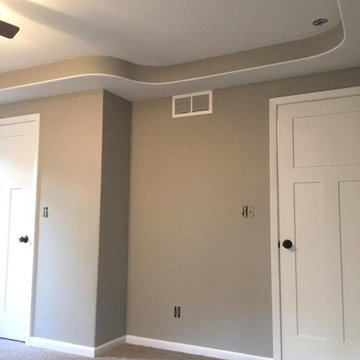
The master bedroom has a large tray ceiling.
This Arden Wing chair is from Sam Moore. It is available for purchase at Martin Furniture & Mattress in Ephrata, PA. The pillow is from Bed Bath & Beyond. Art is “Silver Leaves” by the Uttermost company and is also available from Martin Furniture.
The headboard is a part of the Ludlow collection by Hooker Furniture. The bedding is from Bed Bath & Beyond. The window treatments are from West Elm.
The walls and ceiling are painted in Sherwin Williams Morris Room Grey with a flat finish (SW0037). The trim is painted in Sherwin Williams Shell White, Painters Edge Gloss (PE2100051).

 Anchor Builders
Builder: Anchor Builders / Building design by Fluidesign Studio and Anchor Builders. Interior finishes by Fluidesign Studio. Plans drafted by Fluidesign Studio and Orfield Drafting / Photos: Seth Benn Photography

Sponsored
Columbus, OH

Wannemacher Interiors
Customized Award-Winning Interior Design Solutions in Franklin Cnty OH

 Aneka Interiors Inc.
Inspiration for a large transitional master carpeted and gray floor bedroom remodel in Denver with gray walls and no fireplace
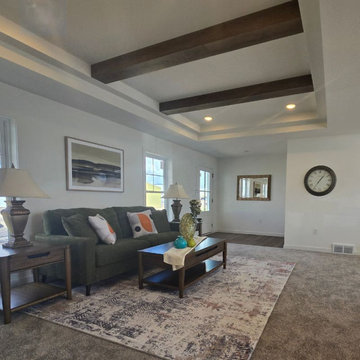
 Northstar Systembuilt
Double Tray Ceiling, Accent Beams
Inspiration for a modern carpeted and tray ceiling living room remodel in Minneapolis
Inspiration for a modern carpeted and tray ceiling living room remodel in Minneapolis

 Neal's Design Remodel
Robin Victor Goetz/RVGP
Open concept kitchen - large traditional galley dark wood floor open concept kitchen idea in Cincinnati with a farmhouse sink, quartz countertops, white backsplash, stone slab backsplash, two islands, white cabinets, black appliances and recessed-panel cabinets
Open concept kitchen - large traditional galley dark wood floor open concept kitchen idea in Cincinnati with a farmhouse sink, quartz countertops, white backsplash, stone slab backsplash, two islands, white cabinets, black appliances and recessed-panel cabinets


 Jules Duffy Designs
Photography: Laura Moss
Elegant screened-in porch photo in New York with a roof extension
Elegant screened-in porch photo in New York with a roof extension

 Stofft Cooney Architects
Inspiration for a transitional dark wood floor and brown floor enclosed dining room remodel in Miami with gray walls

Sponsored
Fredericksburg, OH

High Point Cabinets
Columbus' Experienced Custom Cabinet Builder | 4x Best of Houzz Winner


 JMJ Custom Homes
Kristin Bivins
Inspiration for a large craftsman open concept dark wood floor and brown floor family room remodel with beige walls, a standard fireplace, a tile fireplace and a wall-mounted tv
Inspiration for a large craftsman open concept dark wood floor and brown floor family room remodel with beige walls, a standard fireplace, a tile fireplace and a wall-mounted tv

 Harrell Drywall Inc
Inspiration for a mid-sized contemporary enclosed dining room remodel with gray walls, a standard fireplace and a stone fireplace

 Interiors by Popov
Having two young boys presents its own challenges, and when you have two of their best friends constantly visiting, you end up with four super active action heroes. This family wanted to dedicate a space for the boys to hangout. We took an ordinary basement and converted it into a playground heaven. A basketball hoop, climbing ropes, swinging chairs, rock climbing wall, and climbing bars, provide ample opportunity for the boys to let their energy out, and the built-in window seat is the perfect spot to catch a break. Tall built-in wardrobes and drawers beneath the window seat to provide plenty of storage for all the toys.
You can guess where all the neighborhood kids come to hangout now ☺



 Michele Bitter Designs
Allison Bitter Photography
Bedroom and mid-sized transitional girl medium tone wood floor nursery photo in New York with purple walls
Bedroom and mid-sized transitional girl medium tone wood floor nursery photo in New York with purple walls


 Kukk Architecture & Design
Inspiration for a tropical medium tone wood floor family room remodel in Miami with green walls
61