
Search results for "Tray ceiling" in Home Design Ideas

 Joseph Ferraro
Enclosed dining room - traditional dark wood floor, brown floor, tray ceiling, wainscoting and wallpaper enclosed dining room idea in Boston with gray walls

 Opus Homes Texas
DigitalMarketingandVideo.com
Inspiration for a timeless carpeted bedroom remodel in Austin with beige walls
Inspiration for a timeless carpeted bedroom remodel in Austin with beige walls

 Patrick Brickman
Photography by Patrick Brickman
Home by Lowcountry Premier Custom Homes
Example of a transitional dark wood floor eat-in kitchen design in Charleston with beaded inset cabinets, white cabinets, gray backsplash, stainless steel appliances and an island
Example of a transitional dark wood floor eat-in kitchen design in Charleston with beaded inset cabinets, white cabinets, gray backsplash, stainless steel appliances and an island
Find the right local pro for your project
 King Home Design
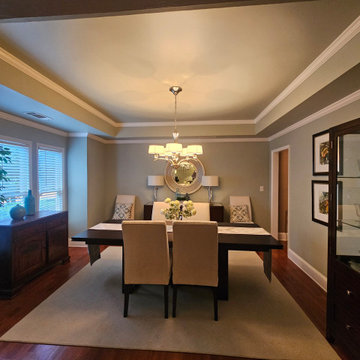
This formal dining room is punctuated by a recessed tray ceiling and crown molding, creating dramatic lines for a an elegant entertaining space. The square bay window adds additional architectural interest as well as square footage, and lets in plenty of natural light.
 Designs by Deborah
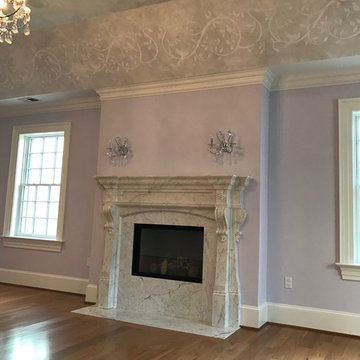
Lovely view of decorative tray ceiling, lavender walls, and crystal chandelier
Example of a large classic master medium tone wood floor home design design in DC Metro with purple walls, a standard fireplace and a stone fireplace
Example of a large classic master medium tone wood floor home design design in DC Metro with purple walls, a standard fireplace and a stone fireplace

 Reel Homes
Example of a mid-sized trendy open concept dark wood floor and brown floor living room design in DC Metro with gray walls, a standard fireplace, a tile fireplace and a wall-mounted tv

 Built Green Custom Homes
Example of a mid-sized arts and crafts master dark wood floor and brown floor bedroom design in Houston with beige walls and no fireplace



 VanderHorn Architects
The wood-clad lower level recreational space provides a casual chic departure from the upper levels, complete with built-in bunk beds, a banquette and requisite bar.


 W.B. Homes, Inc.
Large Master Bedroom Suite.
Inspiration for a large transitional master dark wood floor bedroom remodel in Philadelphia with gray walls and no fireplace
Inspiration for a large transitional master dark wood floor bedroom remodel in Philadelphia with gray walls and no fireplace

 JMJ Custom Homes
Kristin Bivins
Large minimalist open concept dark wood floor and brown floor family room photo with gray walls
Large minimalist open concept dark wood floor and brown floor family room photo with gray walls
 Manomin Resawn Timbers
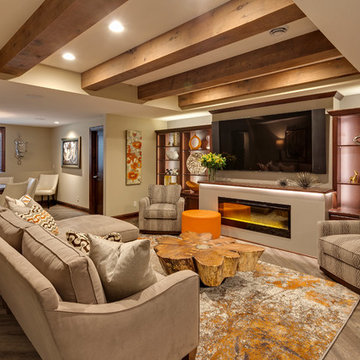
Reclaimed wood box beams run across a tray ceiling in this contemporary family room, their warm reddish-brown tones and aged patina adding architectural drama and antique character to a space defined by clean lines, a linear fireplace, and a sleek built-in entertainment wall. The beams bring a depth and warmth to the room that no other ceiling treatment can deliver, grounding a modern interior with the kind of honest, natural material that only comes from a century of aging. Sourced from 19th and early 20th century structures and prepared through our process of denailing, kiln drying, and precision milling, every Manomin box beam is ready to make a statement in any room, modern or otherwise.
Whether you are a homebuilder, a home remodeling contractor, or a homeowner looking to add reclaimed wood box beams to a contemporary family room ceiling, Manomin Resawn Timbers has been helping people discover the antique charm of reclaimed wood since 2002. We ship nationwide and are happy to help you find the right pieces from anywhere in the country. Visit our showroom in Hugo, MN or reach out to us with a call or a message to get started.

 JDB Selections
Country dark wood floor and brown floor open concept kitchen photo in Austin with an undermount sink, shaker cabinets, white cabinets, stainless steel appliances and an island

Sponsored
Sunbury, OH

J.Holderby - Renovations
Franklin County's Leading General Contractors - 2X Best of Houzz!
 Fort Worth Bath Remodeling Group
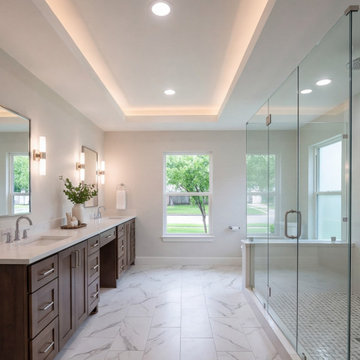
Long primary bath with a dark wood double vanity, a lit tray ceiling and a large glass shower with a mosaic niche

 Baker Design Group
Varied shades of warm and cool grays are punctuated with warm yellows and rich blacks for a modern, and family-friendly, timeless look.
Family room - mid-sized transitional open concept dark wood floor and brown floor family room idea in Dallas with gray walls, a standard fireplace, a stone fireplace and a wall-mounted tv
Family room - mid-sized transitional open concept dark wood floor and brown floor family room idea in Dallas with gray walls, a standard fireplace, a stone fireplace and a wall-mounted tv

 Michael Lewis Architects PC
Large elegant light wood floor and brown floor sunroom photo in New York with no fireplace and a standard ceiling

 Silk Cavassa Marchetti Architecture & Interiors
Alex Hayden
Family room - contemporary open concept light wood floor family room idea in Seattle with white walls
Family room - contemporary open concept light wood floor family room idea in Seattle with white walls

Sponsored
Columbus, OH

Structural Remodeling
Franklin County's Heavy Timber Specialists | Best of Houzz 2020!

 JMDG Architecture | Planning + Interiors
Photography by Giovanni.
Example of a large island style master medium tone wood floor bedroom design in Miami with white walls
Example of a large island style master medium tone wood floor bedroom design in Miami with white walls

 Georgio Home
Inspiration for a mid-sized transitional u-shaped porcelain tile kitchen remodel in New York with recessed-panel cabinets, white cabinets, white backsplash, stainless steel appliances, an island, an undermount sink, solid surface countertops and mosaic tile backsplash

 Ivy Lane Living
Angie Seckinger
Inspiration for a timeless carpeted and gray floor bedroom remodel in DC Metro with gray walls
Inspiration for a timeless carpeted and gray floor bedroom remodel in DC Metro with gray walls
54