
Search results for "Tray ceiling" in Home Design Ideas

 Earthwise Windows and Doors
Earthwise Windows are used as a design element in this opulent, light-filled bedroom.
Example of a trendy bedroom design in Cincinnati
Example of a trendy bedroom design in Cincinnati

 AR Homes - Cincinnati, OH
Asheville 1296 Owner's bedroom with ceiling detail and wooded view.
Inspiration for a mid-sized transitional master carpeted bedroom remodel in Cincinnati with gray walls
Inspiration for a mid-sized transitional master carpeted bedroom remodel in Cincinnati with gray walls

 Core Outdoor Living
Composite Timbertech decking is durable and works beautifully with the natural wood tongue and groove ceiling.
Large transitional sunroom photo in DC Metro
Large transitional sunroom photo in DC Metro
Find the right local pro for your project

 BuiltIN studio
Andrew Rugge/archphoto
Example of a mid-sized transitional master beige tile and porcelain tile gray floor and porcelain tile corner shower design in New York with an undermount sink, shaker cabinets, dark wood cabinets, an undermount tub and beige walls
Example of a mid-sized transitional master beige tile and porcelain tile gray floor and porcelain tile corner shower design in New York with an undermount sink, shaker cabinets, dark wood cabinets, an undermount tub and beige walls

 JMJ Custom Homes
Transitional master marble floor bathroom photo with recessed-panel cabinets and gray walls

 Element Home Builders
This is a 4 bedrooms, 4.5 baths, 1 acre water view lot with game room, study, pool, spa and lanai summer kitchen.
Inspiration for a large transitional enclosed dark wood floor living room remodel in Orlando with white walls, a standard fireplace, a stone fireplace and a media wall
Inspiration for a large transitional enclosed dark wood floor living room remodel in Orlando with white walls, a standard fireplace, a stone fireplace and a media wall

 Meredith Design CKD, CBD
custom closet, custom cabinetry, tufted ottoman, tray ceiling, recessed lighting,
Example of a classic women's carpeted and gray floor closet design in Seattle with glass-front cabinets and white cabinets
Example of a classic women's carpeted and gray floor closet design in Seattle with glass-front cabinets and white cabinets



 Design Créatif
Inspiration for a transitional medium tone wood floor eat-in kitchen remodel in Minneapolis with an undermount sink, shaker cabinets, white cabinets, white backsplash, stainless steel appliances, an island and white countertops

 Justin Doyle Homes
This basement features billiards, a sunken home theatre, a stone wine cellar and multiple bar areas and spots to gather with friends and family.
Example of a large country walk-out vinyl floor and brown floor game room design in Cincinnati with white walls, a standard fireplace and a stone fireplace
Example of a large country walk-out vinyl floor and brown floor game room design in Cincinnati with white walls, a standard fireplace and a stone fireplace

 Mitchell Wall Architecture and Design
The master bath centers on the burnished silver Waterworks bathtub and axial bookmatched floor slabs. The owner’s existing furnishings were reupholstered & transformed to reflect the casual yet tailored palette. Through architectural & interior development, the details shine through on every surface.
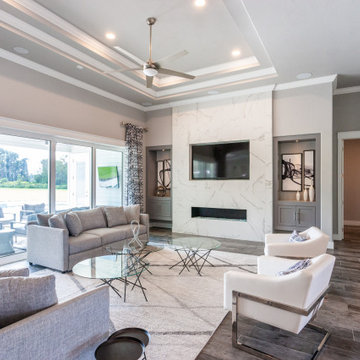
 William Weseman Construction
An open-concept living room anchored by a custom fireplace and flanking built-ins, finished with an architectural double tray ceiling that adds depth and dimension overhead. A 4-panel sliding glass door opens the entire wall to the lanai, blending indoor comfort with outdoor living—a signature of William Weseman Construction's modern transitional custom homes in Newberry, FL.

 RD Architecture, LLC
Photography by Juliana Franco
Inspiration for a mid-sized mid-century modern guest dark wood floor and brown floor bedroom remodel in Houston with white walls and no fireplace
Inspiration for a mid-sized mid-century modern guest dark wood floor and brown floor bedroom remodel in Houston with white walls and no fireplace

Sponsored
Columbus, OH

Hope Restoration & General Contracting
Columbus Design-Build, Kitchen & Bath Remodeling, Historic Renovations

 Fratantoni Luxury Estates Design/Build/Remodeling
Luxurious and inspiring spaces with Tray Ceilings by Fratantoni Luxury Estates.
Follow us on Facebook, Pinterest, Twitter and Instagram for more inspiring photos!!

 Garman Builders Inc.
The tray ceiling has accent rope lighting for mood and effect. The carpet is from Mowhawk’s Affidavit collection in the Gainsboro color.
Bedroom - huge cottage master carpeted and gray floor bedroom idea with gray walls
Bedroom - huge cottage master carpeted and gray floor bedroom idea with gray walls

 Meriwether Design Group
Jeff Herr
Inspiration for a mid-sized transitional master beige tile and cement tile porcelain tile freestanding bathtub remodel in Atlanta with gray cabinets, marble countertops, white walls, an undermount sink and raised-panel cabinets
Inspiration for a mid-sized transitional master beige tile and cement tile porcelain tile freestanding bathtub remodel in Atlanta with gray cabinets, marble countertops, white walls, an undermount sink and raised-panel cabinets

 JAUREGUI Architecture Interiors Construction
Claw-foot bathtub - huge transitional master marble tile marble floor and white floor claw-foot bathtub idea in Austin with marble countertops, recessed-panel cabinets, black cabinets, white walls and white countertops

Sponsored
Fredericksburg, OH

High Point Cabinets
Columbus' Experienced Custom Cabinet Builder | 4x Best of Houzz Winner

 Cardamon Design
Inspiration for a transitional medium tone wood floor and brown floor bedroom remodel with gray walls

 MRM Home Design
This spacious bedroom features a neutral color palette with beige walls, a cream upholstered channeled headboard, and rich hardwood floors. A striking tray ceiling draws the eye upward, complemented by a modern brass chandelier, white nightstands with sunburst patterns, and contemporary floral art pieces.

 Nailed It Tallahassee LLC
This bright empty dining room features warm wood laminate flooring paired with neutral beige walls and crisp white crown molding. A striking tray ceiling adds architectural depth, illuminated by a classic metal lantern pendant light hanging above the open space overlooking exterior woods.
56