
Search results for "Tray ceiling" in Home Design Ideas

 INTELLIGENT CONSTRUCTION
Alex Tarajano Resident Photographer for Intelligent Construction
Inspiration for a contemporary dining room remodel in Miami with gray walls
Inspiration for a contemporary dining room remodel in Miami with gray walls
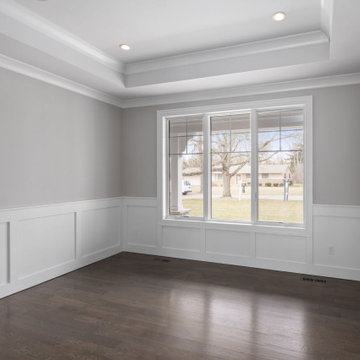
 Mark Adler Homes, LLC
Classic dining room featuring a tray ceiling and wainscoting.
Example of an arts and crafts medium tone wood floor and tray ceiling dining room design in Detroit with gray walls
Example of an arts and crafts medium tone wood floor and tray ceiling dining room design in Detroit with gray walls

 Period Architecture Ltd.
Angle Eye Photography
Sunroom - large traditional brick floor and red floor sunroom idea in Philadelphia with no fireplace and a skylight
Sunroom - large traditional brick floor and red floor sunroom idea in Philadelphia with no fireplace and a skylight
Find the right local pro for your project

 Shaddock Homes
 | Frisco, TX | Phillips Creek Ranch
Example of a classic formal and open concept dark wood floor living room design in Dallas with beige walls
Example of a classic formal and open concept dark wood floor living room design in Dallas with beige walls

 4Corners Homes
Home office - transitional freestanding desk home office idea in Oklahoma City with brown walls

 LORNA GROSS Interior Design
Angie Seckinger
Large elegant master medium tone wood floor and brown floor bedroom photo in DC Metro with beige walls and no fireplace
Large elegant master medium tone wood floor and brown floor bedroom photo in DC Metro with beige walls and no fireplace

 Curtiss W. Byrne Architect, LLC
David Van Scott Photography
Kitchen - large traditional dark wood floor kitchen idea in Newark with a farmhouse sink, raised-panel cabinets, white cabinets, granite countertops, beige backsplash, beige walls and an island
Kitchen - large traditional dark wood floor kitchen idea in Newark with a farmhouse sink, raised-panel cabinets, white cabinets, granite countertops, beige backsplash, beige walls and an island

Sponsored
Columbus, OH

Wannemacher Interiors
Customized Award-Winning Interior Design Solutions in Franklin Cnty OH

 JayMarc Homes
This guest suite features ample natural light and a comfortable, modern furnishing to suit your every need!
Transitional master carpeted bedroom photo in Seattle with gray walls
Transitional master carpeted bedroom photo in Seattle with gray walls
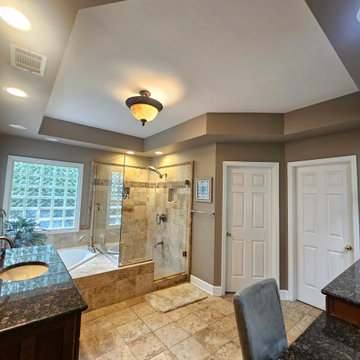
 King Home Design
View of the master en-suite bathroom for this ground-up construction custom home. Details include a glass block window over the jetted bathtub, a tray ceiling, built in vanity countertop and tumbled travertine tile.
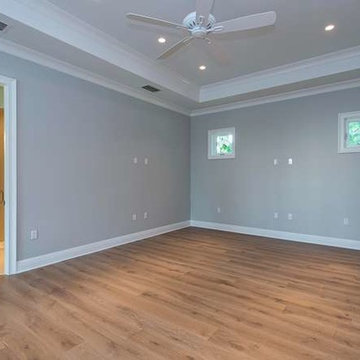
 BIG ISLAND BUILDERS
This elegant bedroom at the Binnacle Drive residence in Naples, Florida, showcases the timeless architectural detailing of Big Island Builders.
The spacious interior features a decorative tray ceiling with crown molding, recessed lighting, a ceiling fan, and warm wood flooring. Soft neutral wall colors and two accent windows create a calm, inviting atmosphere, while an adjoining bathroom adds convenience to the layout.
Big Island Builders specializes in luxury custom home construction in Naples, Florida, creating thoughtfully designed residences with refined finishes, functional floor plans, and attention to detail.

 Western Custom Cabinetry
Black Onyx Basement Bar.
Example of a mid-sized arts and crafts galley medium tone wood floor seated home bar design in Cincinnati with beige walls, no fireplace, shaker cabinets, dark wood cabinets, granite countertops, multicolored backsplash and stone slab backsplash
Example of a mid-sized arts and crafts galley medium tone wood floor seated home bar design in Cincinnati with beige walls, no fireplace, shaker cabinets, dark wood cabinets, granite countertops, multicolored backsplash and stone slab backsplash
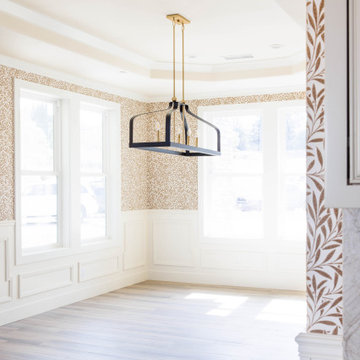
 EStudio
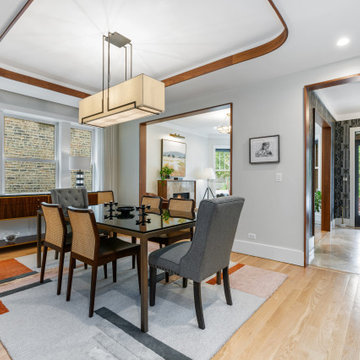
This bright transitional dining room features crisp white wainscoting paired with neutral botanical patterned wallpaper. Light wood plank flooring anchors the space, while a modern black and brass pendant light hangs from a detailed multi-tiered tray ceiling surrounded by large windows filling the room with natural light.




 RJS Custom Homes LLC
Custom Home in Ramble Ridge Subdivision by RJS Custom Homes LLC
Example of a large classic master carpeted and beige floor bedroom design with beige walls
Example of a large classic master carpeted and beige floor bedroom design with beige walls

 AlliKristé Custom Cabinetry and Kitchen Design
Lori Hamilton
Seated home bar - large traditional u-shaped dark wood floor and brown floor seated home bar idea in Tampa with raised-panel cabinets, dark wood cabinets, an undermount sink, marble countertops and white countertops
Seated home bar - large traditional u-shaped dark wood floor and brown floor seated home bar idea in Tampa with raised-panel cabinets, dark wood cabinets, an undermount sink, marble countertops and white countertops

 Rosewood Custom Builders
Jenn Baker
Inspiration for a large industrial galley concrete floor and gray floor open concept kitchen remodel in Dallas with flat-panel cabinets, light wood cabinets, marble countertops, white backsplash, wood backsplash, an island and black appliances
Inspiration for a large industrial galley concrete floor and gray floor open concept kitchen remodel in Dallas with flat-panel cabinets, light wood cabinets, marble countertops, white backsplash, wood backsplash, an island and black appliances

 Karli Moore Photography
Inspiration for a timeless l-shaped medium tone wood floor and brown floor family room remodel in Tampa with glass-front cabinets and dark wood cabinets
Inspiration for a timeless l-shaped medium tone wood floor and brown floor family room remodel in Tampa with glass-front cabinets and dark wood cabinets

Sponsored
Columbus, OH

Hope Restoration & General Contracting
Columbus Design-Build, Kitchen & Bath Remodeling, Historic Renovations
 Kelley Design Group
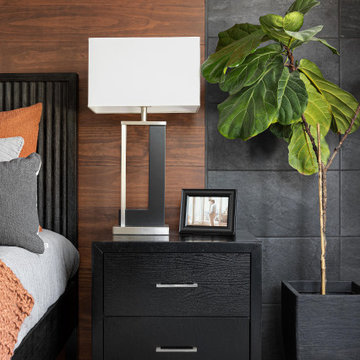
Master bedroom with dark wood accent wall, tray ceiling, large window and fireplace.
Example of a minimalist master tray ceiling bedroom design in Austin with white walls and a standard fireplace
Example of a minimalist master tray ceiling bedroom design in Austin with white walls and a standard fireplace

 User
The final result (before furniture). Joe Cracco, Modern Yankee Builders
Family room - large transitional enclosed family room idea in Providence
Family room - large transitional enclosed family room idea in Providence

 Design Harmony
This great room is stunning!
Tall wood windows and doors, exposed trusses and the private view make the room a perfect blank canvas.
The room was lacking contrast, lighting, window treatments and functional furniture to make the space usable by the entire family.
By creating custom furniture we maximized seating while keeping the furniture scale within proportion for the room.
New carpet, beautiful herringbone fabric wallpaper and a very long console to house the children's toys rounds out this spectacular room.
Photo Credit: Holland Photography - Cory Holland - hollandphotography.biz
60