
Search results for "Treatments" in Home Design Ideas
 Koncerted - Home Automation & Home Media
Keitaro Yoshioka Photography
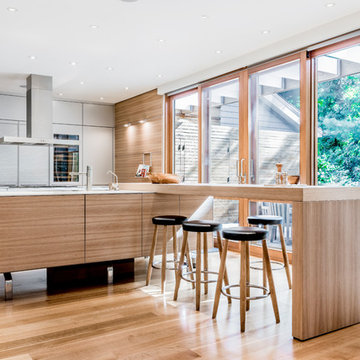
Mid-sized trendy single-wall light wood floor and beige floor open concept kitchen photo in Boston with flat-panel cabinets, gray cabinets, an island, stainless steel appliances, wood countertops and brown countertops
Mid-sized trendy single-wall light wood floor and beige floor open concept kitchen photo in Boston with flat-panel cabinets, gray cabinets, an island, stainless steel appliances, wood countertops and brown countertops
 Blinds, Blinds, Blinds!
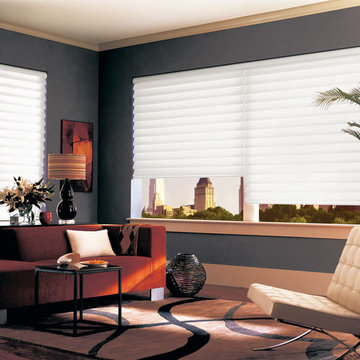
Family room - mid-sized contemporary enclosed carpeted family room idea in New York with gray walls
 Collaborative Design

Taking up about 8,000 square feet on one of the top floors of the city’s third-tallest building, the condo’s focal point isn't the panoramic city views but the clients’ expansive art collection.
Find the right local pro for your project
 Palladio Interior Design & Wallace J. Toscano AIA
Philip Ennis
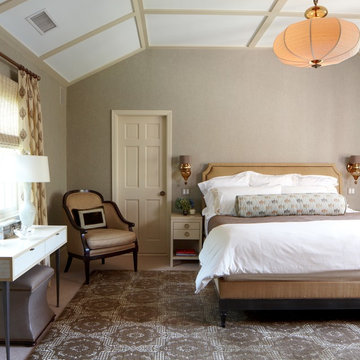
Transitional bedroom photo in New York with gray walls
Transitional bedroom photo in New York with gray walls
 Lisa Stewart Design

Grand view from the Dining Room with tray ceiling and columns with stone bases,
Inspiration for a large french country dark wood floor, brown floor, tray ceiling, wall paneling and wainscoting kitchen/dining room combo remodel in Raleigh with gray walls and no fireplace
Inspiration for a large french country dark wood floor, brown floor, tray ceiling, wall paneling and wainscoting kitchen/dining room combo remodel in Raleigh with gray walls and no fireplace
 E.D.'s Interiors
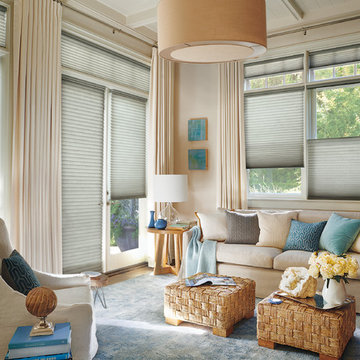
Living room - mid-sized traditional formal and open concept medium tone wood floor and brown floor living room idea in Other with beige walls, no fireplace and no tv

 Swati Goorha Designs
A small bathroom gets a major face lift, custom vanity that fits perfectly and maximizes space and storage.
Example of a mid-sized eclectic multicolored tile and mirror tile mosaic tile floor, white floor and single-sink drop-in bathtub design in New York with flat-panel cabinets, light wood cabinets, white walls, an undermount sink, marble countertops, beige countertops and a built-in vanity
Example of a mid-sized eclectic multicolored tile and mirror tile mosaic tile floor, white floor and single-sink drop-in bathtub design in New York with flat-panel cabinets, light wood cabinets, white walls, an undermount sink, marble countertops, beige countertops and a built-in vanity

Sponsored
Columbus, OH

Wannemacher Interiors
Customized Award-Winning Interior Design Solutions in Franklin Cnty OH

 Barron Designs
This basement was completely renovated to add dimension and light in. This customer used our Hand Hewn Faux Wood Beams in the finish Cinnamon to complete this design. He said this about the project, "We turned an unused basement into a family game room. The faux beams provided a sense of maturity and tradition, matched with the youthfulness of gaming tables."
Submitted to us by DuVal Designs LLC.
 Keystone Custom Homes

Inspiration for a transitional medium tone wood floor, brown floor, wall paneling, wainscoting and wallpaper enclosed dining room remodel in Philadelphia with multicolored walls and no fireplace
 Alleen Custom Window Treatments
Kitchen - mid-sized contemporary dark wood floor kitchen idea in Toronto with a double-bowl sink, shaker cabinets, dark wood cabinets and stainless steel appliances
 Gayle Berkey Architects
Ron Ruscio
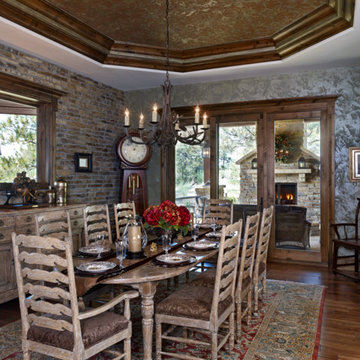
Example of a mountain style dark wood floor enclosed dining room design in Denver
Example of a mountain style dark wood floor enclosed dining room design in Denver
 ACK Design Inc.

Inspiration for a timeless gray floor, wainscoting and wallpaper powder room remodel in New York with a one-piece toilet, multicolored walls, an undermount sink and black countertops
 Style Savvy Designs

Living room - mid-sized transitional formal and open concept medium tone wood floor and brown floor living room idea in DC Metro with white walls and no tv

Sponsored
Columbus, OH
Wannemacher Interiors
Customized Award-Winning Interior Design Solutions in Franklin Cnty OH
 Creative Window Designs

Inspiration for a mid-sized industrial l-shaped medium tone wood floor open concept kitchen remodel in Orange County with an undermount sink, flat-panel cabinets, blue cabinets, concrete countertops, multicolored backsplash, mosaic tile backsplash, stainless steel appliances and an island

 Alison Giese Interiors
The family library or "den" with paneled walls, and a fresh furniture palette.
Family room library - mid-sized french country enclosed light wood floor, beige floor, wall paneling and wood wall family room library idea in Austin with brown walls, a standard fireplace, a wood fireplace surround and no tv
Family room library - mid-sized french country enclosed light wood floor, beige floor, wall paneling and wood wall family room library idea in Austin with brown walls, a standard fireplace, a wood fireplace surround and no tv
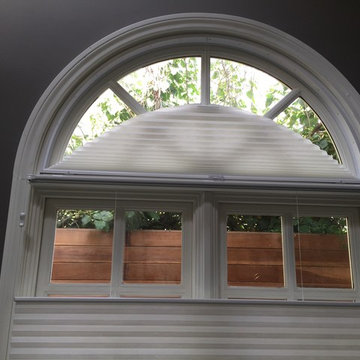

 Little Blind Spot


A look at the dining room sliding glass door with the shades drawn.
Great room - mid-sized contemporary dark wood floor great room idea in Minneapolis with beige walls
Great room - mid-sized contemporary dark wood floor great room idea in Minneapolis with beige walls

Sponsored
Columbus, OH
Wannemacher Interiors
Customized Award-Winning Interior Design Solutions in Franklin Cnty OH

 Vicki Simon Interior Design
Paint, hardware, wallpaper totally transformed what was a cookie cutter builder's generic powder room.
Inspiration for a small transitional brown tile and ceramic tile wallpaper and wainscoting powder room remodel in Portland with quartz countertops, beige countertops, a built-in vanity, multicolored walls and a drop-in sink
Inspiration for a small transitional brown tile and ceramic tile wallpaper and wainscoting powder room remodel in Portland with quartz countertops, beige countertops, a built-in vanity, multicolored walls and a drop-in sink

 Ryan Street Architects
Trendy master beige floor, double-sink, wall paneling and wood wall bathroom photo in Austin with flat-panel cabinets, beige cabinets, white walls, an integrated sink, marble countertops, gray countertops and a built-in vanity

 Wallace Home Design Center
Large elegant formal and open concept light wood floor and brown floor living room photo in New York with brown walls and no tv
19