
Search results for "Triangular" in Home Design Ideas

 Joseph Sepot Architects
The roofline, reminiscent of an Asian farmhouse, is clad with yellow cedar shingles. The gable ends feature triangular windows which permit natural light to enter the loft space within.
Jim Fiora Photography LLC

 Dig Your Garden Landscape Design
Napa, CA residence, adjacent to a steep rock hillside. My design solutions included a contemporary redwood horizontal fence to help screen the view of the hillside along with arbors for vines that help to break up the long narrow space. I designed a triangular-shaped pergola with decorative panels from "Parasoleil" that serves as an artful focal point while providing interesting shade patterns that casts its delightful shadow along fence and patio and bench below, changing its position as the sun moves throughout the day. The landscape design includes angular planting beds, concrete pavers surrounded by gravel and a small lower-water lawn for the family to enjoy. The photos show the just planted low-water plants, vines and olive trees and again after a couple of months. Drawings, Design and Photos © Eileen Kelly, Dig Your Garden Landscape Design
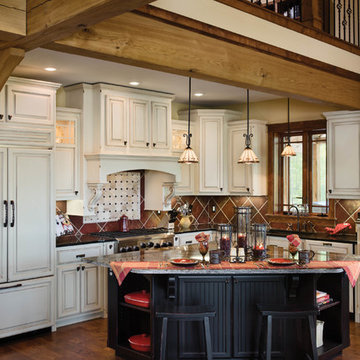
 Riverbend Timber Framing
This roomy timber home kitchen features a triangular island that allows multiple people to have space to cook together. Great for entertaining a crowd.
Photo Credit: Roger Wade Studios
Find the right local pro for your project
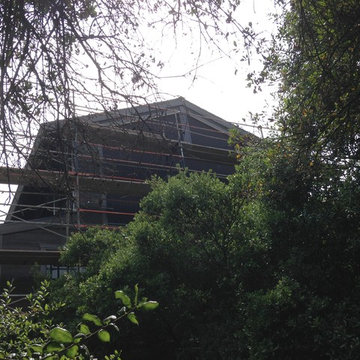
 Mr. Window Screen
Custom large, triangular window screens recently installed.
Home design - contemporary home design idea in Los Angeles
Home design - contemporary home design idea in Los Angeles

 Taylor DeMaio | Coldwell Banker
mantis3d.com
Example of an eclectic brown house exterior design in San Diego with a shingle roof
Example of an eclectic brown house exterior design in San Diego with a shingle roof
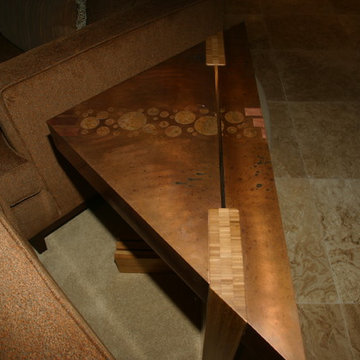
 Gayle Lee & Company
Custom Designed Etched Copper and Bamboo Triangular End Table
Island style living room photo in Hawaii
Island style living room photo in Hawaii

 Masterwork Builders
Large trendy l-shaped eat-in kitchen photo with flat-panel cabinets, white cabinets, quartz countertops, black backsplash, subway tile backsplash, stainless steel appliances and an island

 CopeGrand Homes
Mid-sized cottage white two-story wood gable roof idea in Charleston with a metal roof
 Fireclay Tile

With a blend of shape, size, and color this lush green bathroom tile design showers your senses in serenity.
DESIGN
Ellen Nystrom
PHOTOS
Liz Daly
Tile Shown: 6" Triangle in Kelp, Seedling, Evergreen, Magnolia; 3x6, 2x2 in Kelp
 SVK Interior Design
Michele Lee Willson Photography
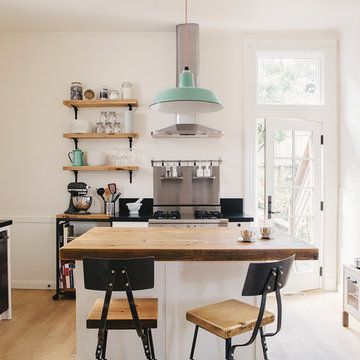
Danish light wood floor kitchen photo in San Francisco with a farmhouse sink, recessed-panel cabinets, white cabinets, wood countertops, black backsplash, stone slab backsplash, stainless steel appliances and an island
Danish light wood floor kitchen photo in San Francisco with a farmhouse sink, recessed-panel cabinets, white cabinets, wood countertops, black backsplash, stone slab backsplash, stainless steel appliances and an island

 over,under
Bob O'Connor
Nursery - contemporary gender-neutral white floor nursery idea in Boston with multicolored walls
Nursery - contemporary gender-neutral white floor nursery idea in Boston with multicolored walls
 Santa Barbara Designs of the Interior

This great room takes advantage of the lake views, with swivel chairs and an oversized sectional. Our goal in this interior design was to create dramatic statements with the furnishings against the contemporary architecture, but make the space comfortable and inviting.
 Avenue B Development

Example of a country 3/4 white tile light wood floor and beige floor bathroom design in Austin with black cabinets, white walls, an undermount sink and shaker cabinets

 Charles Cunniffe Architects Aspen
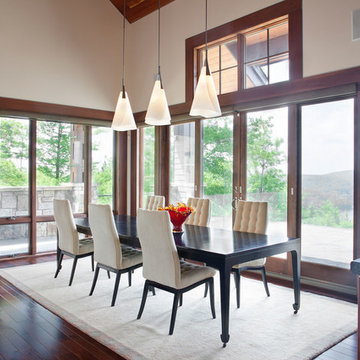
Wisp Retreat at Deep Creek Dining Room by Charles Cunniffe Architects. Photo by James Ray Spahn
Example of a trendy dark wood floor dining room design in Baltimore with white walls
Example of a trendy dark wood floor dining room design in Baltimore with white walls
 Legacy Builders Group
Kyle Cannon

This is an example of a mid-sized traditional vinyl and concrete beige front porch design in Cincinnati with a roof extension.
This is an example of a mid-sized traditional vinyl and concrete beige front porch design in Cincinnati with a roof extension.
 Extraordinary Homes

open kitchen design with wood flooring, pendant lighting, stainless back splash & appliances, granite countertops, alder wood cabinets, triangular island. Walk-in pantry not shown & lower part of photo can see fireplace with concrete hearth.
 Designed By RL
Blue Gator Photography

Powder room - small transitional multicolored tile and pebble tile porcelain tile powder room idea in San Francisco with an undermount sink, flat-panel cabinets, dark wood cabinets, quartz countertops, a one-piece toilet and brown walls
Powder room - small transitional multicolored tile and pebble tile porcelain tile powder room idea in San Francisco with an undermount sink, flat-panel cabinets, dark wood cabinets, quartz countertops, a one-piece toilet and brown walls
 User

UserFamily room library just off the kitchen. Modern sectional with triangular coffee table and teal painted library shelves.
Inspiration for a mid-sized modern open concept ceramic tile and gray floor family room library remodel in San Francisco with blue walls and a tv stand
Inspiration for a mid-sized modern open concept ceramic tile and gray floor family room library remodel in San Francisco with blue walls and a tv stand
 JK Walters Inc
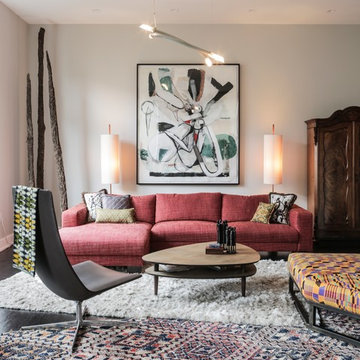
Living room - contemporary dark wood floor living room idea in New York with white walls
33