
Search results for "Truffle" in Home Design Ideas
 Kandrac & Kole Interior Designs, Inc.

This was a full gut an renovation. The existing kitchen had very dated cabinets and didn't function well for the clients. A previous desk area was turned into hidden cabinetry to house the microwave and larger appliances and to keep the countertops clutter free. The original pendants were about 4" wide and were inappropriate for the large island. They were replaced with larger, brighter and more sophisticated pendants. The use of panel ready appliances with large matte black hardware made gave this a clean and sophisticated look. Mosaic tile was installed from the countertop to the ceiling and wall sconces were installed over the kitchen window. A different tile was used in the bar area which has a beverage refrigerator and an ice machine and floating shelves. The cabinetry in this area also includes a pullout drawer for dog food.
 I'm the Blind Lady

PARKLAND® WOOD BLINDS
Fabric/Material: Holbrook
Color: Truffle
Enclosed dining room - mid-sized modern dark wood floor, brown floor and tray ceiling enclosed dining room idea in Albuquerque with gray walls
Enclosed dining room - mid-sized modern dark wood floor, brown floor and tray ceiling enclosed dining room idea in Albuquerque with gray walls
 Showplace Cabinetry Design Center
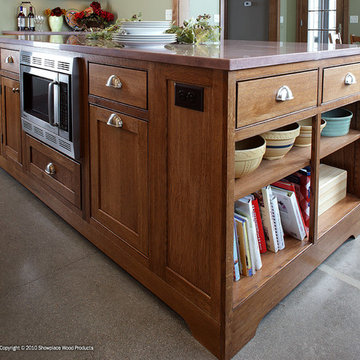
Door style: Pendleton Inset | Species: Quartersawn White Oak | Finish: Truffle
The center island has open cabinets on both ends, and includes a pull-out double trash cabinet. Note the characteristic grain of quartersawn white oak, which is shown to best advantage with the midtoned Truffle stain.
Showplace Kitchens: http://www.showplacekitchens.com/
Showplace Wood Products: http://www.showplacewood.com/
Find the right local pro for your project
 Designers Point
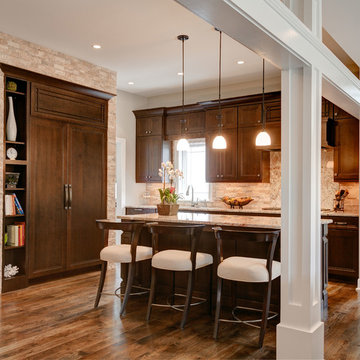
This kitchen is the centerpiece of this great room. The architecture gives a visual separation of spaces without closing off the room.
Photos by Thomas Miller
 THE DESIGN CO. inc.
Lisa Petrole
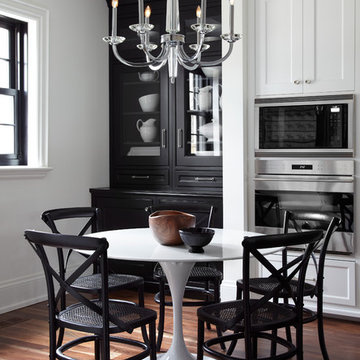
Example of a transitional dark wood floor kitchen/dining room combo design in Toronto
Example of a transitional dark wood floor kitchen/dining room combo design in Toronto
 lcronin79
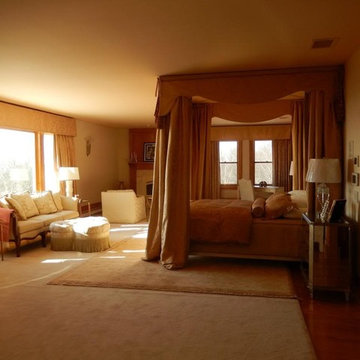
Example of a large classic master bedroom design in New York with a corner fireplace and a stone fireplace

 Cascade West Development
Paint by Sherwin Williams
Body Color - Wool Skein - SW 6148
Flex Suite Color - Universal Khaki - SW 6150
Downstairs Guest Suite Color - Silvermist - SW 7621
Downstairs Media Room Color - Quiver Tan - SW 6151
Exposed Beams & Banister Stain - Northwood Cabinets - Custom Truffle Stain
Gas Fireplace by Heat & Glo
Flooring & Tile by Macadam Floor & Design
Hardwood by Shaw Floors
Hardwood Product Kingston Oak in Tapestry
Carpet Products by Dream Weaver Carpet
Main Level Carpet Cosmopolitan in Iron Frost
Downstairs Carpet Santa Monica in White Orchid
Kitchen Backsplash by Z Tile & Stone
Tile Product - Textile in Ivory
Kitchen Backsplash Mosaic Accent by Glazzio Tiles
Tile Product - Versailles Series in Dusty Trail Arabesque Mosaic
Sinks by Decolav
Slab Countertops by Wall to Wall Stone Corp
Main Level Granite Product Colonial Cream
Downstairs Quartz Product True North Silver Shimmer
Windows by Milgard Windows & Doors
Window Product Style Line® Series
Window Supplier Troyco - Window & Door
Window Treatments by Budget Blinds
Lighting by Destination Lighting
Interior Design by Creative Interiors & Design
Custom Cabinetry & Storage by Northwood Cabinets
Customized & Built by Cascade West Development
Photography by ExposioHDR Portland
Original Plans by Alan Mascord Design Associates
 Amy A. Alper, Architect
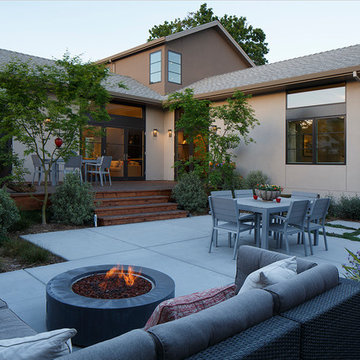
Mid-sized transitional backyard patio photo in San Francisco with a fire pit and no cover

 Kitchen Design Partners, Inc.
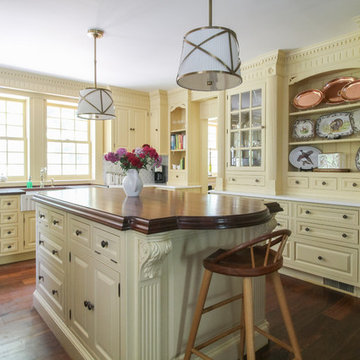
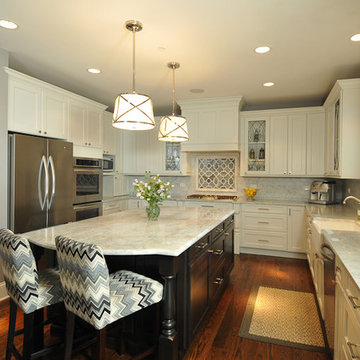
Recessed-panel, dark truffle stained frameless island cabinetry is a deep contrast to the light countertops and perimeter cabinets. The island overhang provides seating for two under traditional shaded pendant lighting. A large stainless refrigerator provides substantial food storage and dual stainless wall ovens offer high-tech cooking versatility. An elegant glass mosaic tile backsplash adorns the wall behind a separate cooktop while gothic-patterned leaded glass cabinet doors display the couple’s collection of beer steins.
Photography: Carlos Vergara

 ANN SACKS
ANN SACKS Lucian 12" x 24" glass field in truffle gloss (designer: Fritz Jünker)
Inspiration for a modern bedroom remodel in Milwaukee
Inspiration for a modern bedroom remodel in Milwaukee
 Kitchen Design Partners, Inc.
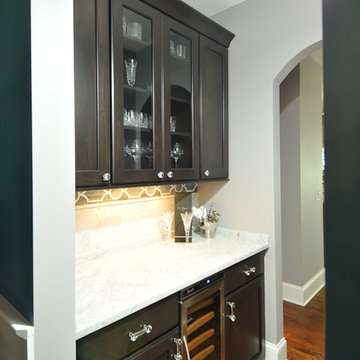
An attached Butler’s Pantry contains recessed-panel, dark truffle stained frameless cabinetry with a wine cooler and ample storage for serving drinks. Glass cabinet doors display the homeowners' beautiful glassware.
Photography: Carlos Vergara
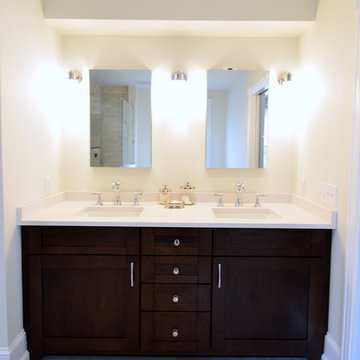
 Sterling Kitchen & Bath
Master Bathroom:
Omega Cabinetry
Door Style: Madrid
Wood Species: Alder
Finish: Truffle
Bathroom - transitional bathroom idea in Philadelphia
Bathroom - transitional bathroom idea in Philadelphia
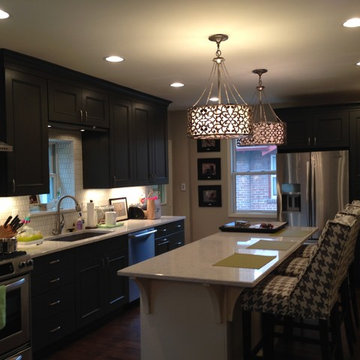
 Debbie Davis CMKBD
self
Inspiration for a mid-sized transitional l-shaped dark wood floor eat-in kitchen remodel in Denver with an undermount sink, recessed-panel cabinets, brown cabinets, porcelain backsplash, stainless steel appliances and an island
Inspiration for a mid-sized transitional l-shaped dark wood floor eat-in kitchen remodel in Denver with an undermount sink, recessed-panel cabinets, brown cabinets, porcelain backsplash, stainless steel appliances and an island

 Custom Kitchens by John Wilkins, Inc.
Mike Kaskel
Example of a mid-sized arts and crafts medium tone wood floor enclosed kitchen design in San Francisco with an undermount sink, shaker cabinets, medium tone wood cabinets, quartz countertops, white backsplash, ceramic backsplash and white appliances
Example of a mid-sized arts and crafts medium tone wood floor enclosed kitchen design in San Francisco with an undermount sink, shaker cabinets, medium tone wood cabinets, quartz countertops, white backsplash, ceramic backsplash and white appliances
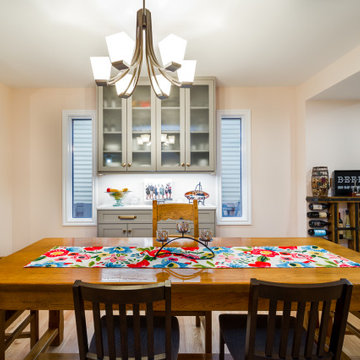
 Contact Renovations & Custom Homes Ltd.
Kitchen/dining room combo - light wood floor and beige floor kitchen/dining room combo idea in Edmonton with white walls
 User

UserEat-in kitchen - mid-sized transitional single-wall medium tone wood floor and brown floor eat-in kitchen idea in Detroit with an undermount sink, recessed-panel cabinets, light wood cabinets, quartz countertops, white backsplash, quartz backsplash, stainless steel appliances, an island and white countertops
 HU-708267307

This laundry room features white cabinetry by Crystal Cabinets and a pop of color on the walls in Benjamin Moore, raspberry truffle.
Inspiration for a timeless galley vinyl floor dedicated laundry room remodel with a drop-in sink and laminate countertops
Inspiration for a timeless galley vinyl floor dedicated laundry room remodel with a drop-in sink and laminate countertops
 Crystal Cabinets
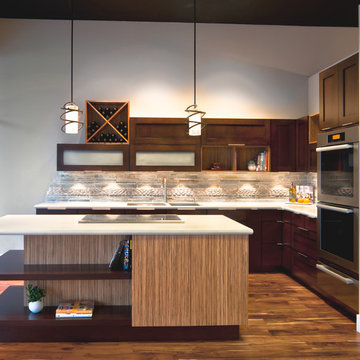
Zebrawood is used on the island, wine rack and some open display cabinets. The perimeter cabinets feature the Gentry door style finished in Truffle on cherry.
Designed by: Yana Mlynash
Photography by: Yana Mlynash
17