
Search results for "Tudor fireplace" in Home Design Ideas

 Buckenmeyer Architecture
Jeff Amram Photography
Inspiration for a mid-sized timeless master dark wood floor bedroom remodel in Portland with beige walls, a standard fireplace and a wood fireplace surround
Inspiration for a mid-sized timeless master dark wood floor bedroom remodel in Portland with beige walls, a standard fireplace and a wood fireplace surround
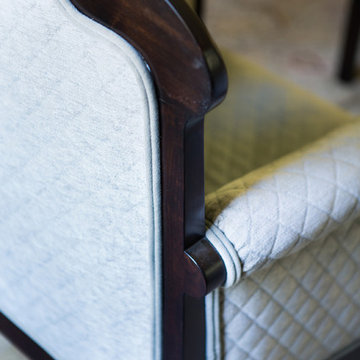
 Charmean Neithart Interiors
This cottage tudor home in the heart of Pasadena showcases original details and traditional elegance for a busy family of four.
Photography by Erika Bierman
www.erikabiermanphotography.com


Find the right local pro for your project
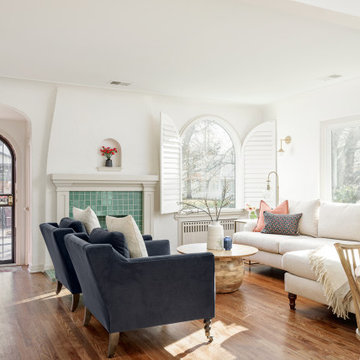
 Anna Butler Designs
Transitional medium tone wood floor and brown floor living room photo in Denver with white walls, a standard fireplace and a tile fireplace
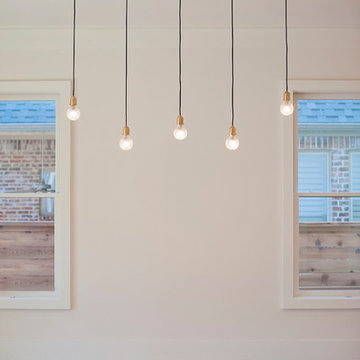
 New Summit Homes
Example of a large transitional open concept light wood floor home design design in Dallas with white walls, a corner fireplace and a tile fireplace

 Monique Varsames Design, LLC
Family room - large transitional open concept dark wood floor family room idea in New York with blue walls, a standard fireplace and a stone fireplace

 TLC Design/Build LLC
Jean Allsopp
Example of a classic formal and enclosed medium tone wood floor and brown floor living room design in Birmingham with white walls, a standard fireplace, a wall-mounted tv and a tile fireplace
Example of a classic formal and enclosed medium tone wood floor and brown floor living room design in Birmingham with white walls, a standard fireplace, a wall-mounted tv and a tile fireplace

Sponsored
Columbus, OH

Wannemacher Interiors
Customized Award-Winning Interior Design Solutions in Franklin Cnty OH
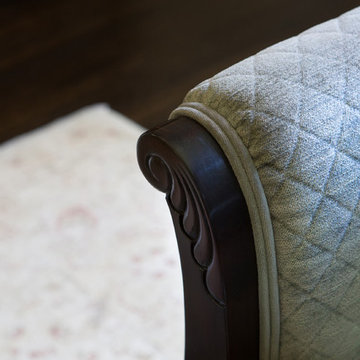 Charmean Neithart Interiors
This cottage tudor home in the heart of Pasadena showcases original details and traditional elegance for a busy family of four.
Photography by Erika Bierman
www.erikabiermanphotography.com

 A. Perry Homes
Wall detail with wood paneling and white trim
Transitional open concept medium tone wood floor family room photo in Chicago with beige walls, a standard fireplace, a stone fireplace and a wall-mounted tv
Transitional open concept medium tone wood floor family room photo in Chicago with beige walls, a standard fireplace, a stone fireplace and a wall-mounted tv

 Newgard Custom Homes
family room
Matt Mansueto
Example of a large transitional open concept dark wood floor and brown floor family room design in Chicago with gray walls, a standard fireplace, a stone fireplace and a media wall
Example of a large transitional open concept dark wood floor and brown floor family room design in Chicago with gray walls, a standard fireplace, a stone fireplace and a media wall

 Mondragon Design + Build
Dan Ryan
Example of an eclectic dark wood floor and brown floor kitchen/dining room combo design in Phoenix with white walls, a standard fireplace and a tile fireplace
Example of an eclectic dark wood floor and brown floor kitchen/dining room combo design in Phoenix with white walls, a standard fireplace and a tile fireplace
 Charmean Neithart Interiors
This cottage tudor home in the heart of Pasadena showcases original details and traditional elegance for a busy family of four.
Photography by Erika Bierman
www.erikabiermanphotography.com

 Gatehouse Partners
Large elegant formal and open concept carpeted living room photo in New York with a standard fireplace and a wood fireplace surround

Sponsored
Westerville, OH

Custom Home Works
Franklin County's Award-Winning Design, Build and Remodeling Expert
 Verce Design
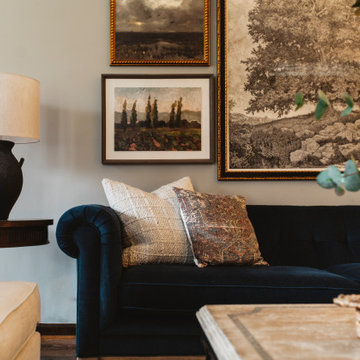
A historic brick tudor in the charming town of Grosse Pointe found new homeowners - a busy, growing family of 4. Old European farmhouse was our inspiration as we integrated antique finds, including the homeowners great grandfathers chairs from his 100 year old farm. Our full-scope furnishings and styling service brought new life to the home, while honoring it’s rich and charming history.

 Bella Vita Custom Homes & Remodeling
This turreted château in Midway Hollow of Dallas features the stone, stucco and half-timber front authentic to the French countryside. The kitchen-dining-family room combination creates a large entertainment complex that opens out to the covered terrace, and extends up to the game room and theatre suite. Sumptuous master suite downstairs, three children’s bedrooms upstairs with homework loft to make sure schooling comes first!
For more information call 214-750-8482 and visit www.livingbellavita.com.

 Elizabeth Lake Interiors
Megan Morgan
Minimalist medium tone wood floor and brown floor living room photo in Sacramento with white walls, a standard fireplace and a brick fireplace
Minimalist medium tone wood floor and brown floor living room photo in Sacramento with white walls, a standard fireplace and a brick fireplace

 Parkinson Building Group
Off the main entrance there is comfy sitting area with the large stone fireplace that can be seen from the front of the home. The flooring and wood ceiling match that of the entryway offering a seamless transition to the outdoor living space.

Sponsored
Columbus, OH
Wannemacher Interiors
Customized Award-Winning Interior Design Solutions in Franklin Cnty OH
 A. Perry Homes
Great Room
PC: Matt Mansueto Photography
Transitional open concept dark wood floor and brown floor family room photo in Chicago with multicolored walls, a standard fireplace, a stone fireplace and a media wall
Transitional open concept dark wood floor and brown floor family room photo in Chicago with multicolored walls, a standard fireplace, a stone fireplace and a media wall

 Chastel Home
Vaulted living room ceilings and custom window view.
Inspiration for a transitional open concept medium tone wood floor living room remodel in Oklahoma City with white walls and a standard fireplace
Inspiration for a transitional open concept medium tone wood floor living room remodel in Oklahoma City with white walls and a standard fireplace

36