
Search results for "Tudor fireplace" in Home Design Ideas

 Highgate Builders
Living room - traditional formal and enclosed dark wood floor living room idea in Chicago with a standard fireplace and gray walls

 Rudloff Custom Builders
Entering the back yard is like entering an English garden. To ensure a seamless look between the original new parts of the house, we built the covered patio using the same German schist stone and timber framed stucco. Further, the stone’s pointing matches the original historic stone, and we used a gray grout for a weathered, aged look. The space is finished off with spiraled lattice iron works and all slate roof. At the end of the roof is an open truss timber frame in a cathedral design. Copper flashing at the joints protects the wood from water sitting in the spaces and eventually rotting the joints. The patio itself features a flagstone floor, built in gas grill, and the other side of the Rumford fireplace found in the family room.
Rudloff Custom Builders has won Best of Houzz for Customer Service in 2014, 2015 2016, 2017, 2019, and 2020. We also were voted Best of Design in 2016, 2017, 2018, 2019 and 2020, which only 2% of professionals receive. Rudloff Custom Builders has been featured on Houzz in their Kitchen of the Week, What to Know About Using Reclaimed Wood in the Kitchen as well as included in their Bathroom WorkBook article. We are a full service, certified remodeling company that covers all of the Philadelphia suburban area. This business, like most others, developed from a friendship of young entrepreneurs who wanted to make a difference in their clients’ lives, one household at a time. This relationship between partners is much more than a friendship. Edward and Stephen Rudloff are brothers who have renovated and built custom homes together paying close attention to detail. They are carpenters by trade and understand concept and execution. Rudloff Custom Builders will provide services for you with the highest level of professionalism, quality, detail, punctuality and craftsmanship, every step of the way along our journey together.
Specializing in residential construction allows us to connect with our clients early in the design phase to ensure that every detail is captured as you imagined. One stop shopping is essentially what you will receive with Rudloff Custom Builders from design of your project to the construction of your dreams, executed by on-site project managers and skilled craftsmen. Our concept: envision our client’s ideas and make them a reality. Our mission: CREATING LIFETIME RELATIONSHIPS BUILT ON TRUST AND INTEGRITY.
Photo Credit: Linda McManus Images
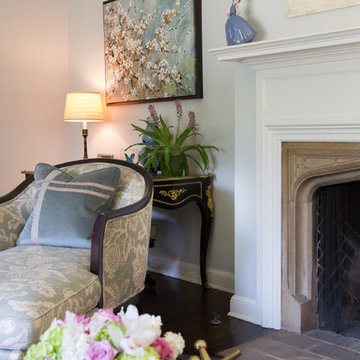
 Charmean Neithart Interiors
This cottage tudor home in the heart of Pasadena showcases original details and traditional elegance for a busy family of four.
Photography by Erika Bierman
www.erikabiermanphotography.com
Find the right local pro for your project

 Renovations By Brittney LLC
Gold insert in original 100 year old oak flooring
Example of a transitional open concept dark wood floor and gray floor living room design in Los Angeles with white walls, a standard fireplace and no tv
Example of a transitional open concept dark wood floor and gray floor living room design in Los Angeles with white walls, a standard fireplace and no tv

 Period Architecture Ltd.
Angle Eye Photography
Family room - large traditional loft-style dark wood floor family room idea in Philadelphia with gray walls, a standard fireplace, a stone fireplace and a media wall
Family room - large traditional loft-style dark wood floor family room idea in Philadelphia with gray walls, a standard fireplace, a stone fireplace and a media wall

 FLASHhouse Inc
Living room - large modern open concept light wood floor and beige floor living room idea with white walls, a ribbon fireplace, a wood fireplace surround and no tv

 Northwest Design House
Ric Vega Images
Example of a mid-sized transitional enclosed carpeted living room design with a music area, brown walls, a standard fireplace, a brick fireplace and no tv
Example of a mid-sized transitional enclosed carpeted living room design with a music area, brown walls, a standard fireplace, a brick fireplace and no tv



 A. Perry Homes
Great room space complete with fireplace, window bench and breakfast bar
Inspiration for a transitional open concept medium tone wood floor living room remodel in Chicago with green walls, a standard fireplace, a stone fireplace and a wall-mounted tv
Inspiration for a transitional open concept medium tone wood floor living room remodel in Chicago with green walls, a standard fireplace, a stone fireplace and a wall-mounted tv

 Summer Thornton Design, Inc
Shades of green provide a low key accent color that picks up on the natural colors in the surrounding landscape. A charcoal couch, concrete accent table and hide rug pick up on the palette and masculine vibe that is consistent throughout the house while the traditional millwork gives a nod to the architecture and adds a layer of sophistication.
Summer Thornton Design, Inc.
 Charmean Neithart Interiors
This cottage tudor home in the heart of Pasadena showcases original details and traditional elegance for a busy family of four.
Photography by Erika Bierman
www.erikabiermanphotography.com
 A. Perry Homes
Great room space complete with fireplace, window bench and breakfast bar
Living room - transitional open concept medium tone wood floor living room idea in Chicago with green walls, a standard fireplace, a stone fireplace and a wall-mounted tv
Living room - transitional open concept medium tone wood floor living room idea in Chicago with green walls, a standard fireplace, a stone fireplace and a wall-mounted tv

 Charlie & Co. Design, Ltd
Family room library - traditional open concept dark wood floor family room library idea in Minneapolis with yellow walls, a standard fireplace, a stone fireplace and no tv

 Hierarchy Architecture + Design, PLLC
Large white master bedroom, with large white walls, high white tray ceiling and white room decor. Brown arm chair matches the dark hardwood floors and a gas fireplace has direct vent to exterior wall.
Architect - Hierarchy Architects + Designers, TJ Costello
Photographer - Brian Jordan, Graphite NYC



 LeBlanc Design
Michael J Lee Photography
Large elegant medium tone wood floor kitchen/dining room combo photo in Boston with beige walls, a standard fireplace and a stone fireplace
Large elegant medium tone wood floor kitchen/dining room combo photo in Boston with beige walls, a standard fireplace and a stone fireplace
 Charmean Neithart Interiors
This cottage tudor home in the heart of Pasadena showcases original details and traditional elegance for a busy family of four.
Photography by Erika Bierman
www.erikabiermanphotography.com
 Northwest Design House
Ric Vega Images
Example of a mid-sized transitional enclosed carpeted living room design with a music area, brown walls, a standard fireplace, a brick fireplace and no tv
Example of a mid-sized transitional enclosed carpeted living room design with a music area, brown walls, a standard fireplace, a brick fireplace and no tv

 Bob McGrath Construction
Stellar Propeller Photography
Inspiration for a transitional dark wood floor family room remodel in Denver with gray walls, a standard fireplace and a wood fireplace surround
Inspiration for a transitional dark wood floor family room remodel in Denver with gray walls, a standard fireplace and a wood fireplace surround

Sponsored
Columbus, OH

Hope Restoration & General Contracting
Columbus Design-Build, Kitchen & Bath Remodeling, Historic Renovations
 Bob McGrath Construction
Stellar Propeller Photography
Living room - transitional dark wood floor living room idea in Denver with gray walls, a standard fireplace and a wood fireplace surround
Living room - transitional dark wood floor living room idea in Denver with gray walls, a standard fireplace and a wood fireplace surround

 Steffanie Danby Interiors
Larry Malvin
Large eclectic dark wood floor living room photo in Chicago with gray walls, a standard fireplace and a stone fireplace
Large eclectic dark wood floor living room photo in Chicago with gray walls, a standard fireplace and a stone fireplace
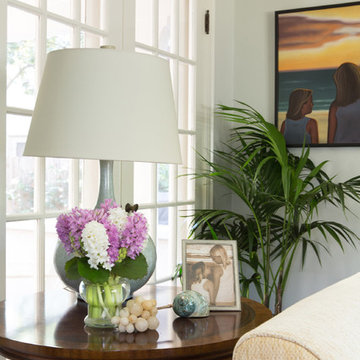 Charmean Neithart Interiors
This cottage tudor home in the heart of Pasadena showcases original details and traditional elegance for a busy family of four.
Photography by Erika Bierman
www.erikabiermanphotography.com
32