
Search results for "Tudor fireplace" in Home Design Ideas

 Andersen Windows + Doors
This contemporary take on the Tudor style home proves there's an exception to every rule. An outdoor courtyard with fireplace in front, greets guests and is a unique take on the indoor/outdoor movement. Signature items of the Tudor style such as embellished doorways, bay windows, and transom windows above doors are much larger than what one normally imagines for the style.

 Nyhus Design Group
Charming Old World meets new, open space planning concepts. This Ranch Style home turned English Cottage maintains very traditional detailing and materials on the exterior, but is hiding a more transitional floor plan inside. The 49 foot long Great Room brings together the Kitchen, Family Room, Dining Room, and Living Room into a singular experience on the interior. By turning the Kitchen around the corner, the remaining elements of the Great Room maintain a feeling of formality for the guest and homeowner's experience of the home. A long line of windows affords each space fantastic views of the rear yard.
Nyhus Design Group - Architect
Ross Pushinaitis - Photography
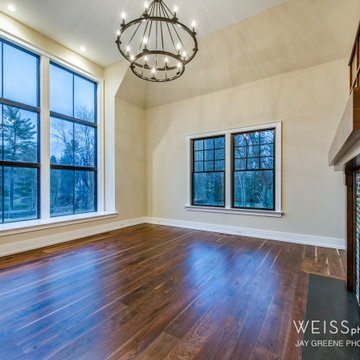
 DesignHOME Studios by Weiss
Tudor reimagined. High ceilings. Walnut flooring. Huge windows.
Example of a large transitional enclosed dark wood floor and vaulted ceiling family room design in Philadelphia with a standard fireplace and a tile fireplace
Example of a large transitional enclosed dark wood floor and vaulted ceiling family room design in Philadelphia with a standard fireplace and a tile fireplace
Find the right local pro for your project

 Charmean Neithart Interiors
This cottage tudor home in the heart of Pasadena showcases original details and traditional elegance for a busy family of four.
Photography by Erika Bierman
www.erikabiermanphotography.com


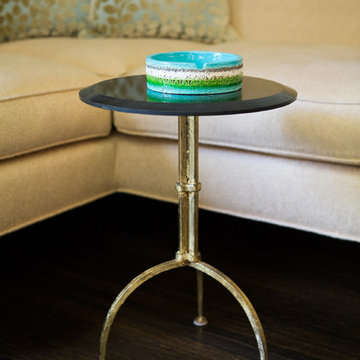 Charmean Neithart Interiors
This cottage tudor home in the heart of Pasadena showcases original details and traditional elegance for a busy family of four.
Photography by Erika Bierman
www.erikabiermanphotography.com



Sponsored
Columbus, OH

Wannemacher Interiors
Customized Award-Winning Interior Design Solutions in Franklin Cnty OH

 Reynolds Architecture- Design & Construction
Example of a transitional look-out vinyl floor and brown floor basement design in Chicago with gray walls, a standard fireplace and a stone fireplace

 A. Perry Homes
Great Room
PC: Matt Mansueto Photography
Example of a transitional open concept dark wood floor and brown floor family room design in Chicago with multicolored walls, a standard fireplace, a stone fireplace and a media wall
Example of a transitional open concept dark wood floor and brown floor family room design in Chicago with multicolored walls, a standard fireplace, a stone fireplace and a media wall
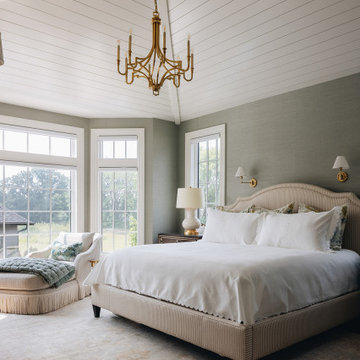
 Keuler Fine Homes
Example of a classic master medium tone wood floor, brown floor, shiplap ceiling and wallpaper bedroom design with a standard fireplace and a stone fireplace
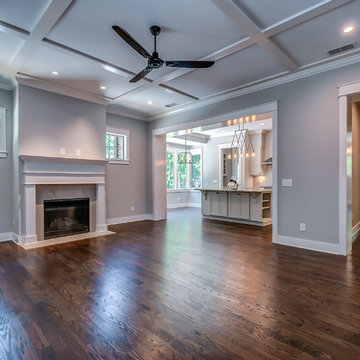


 Stack + Co.
Living room - large contemporary open concept medium tone wood floor living room idea in Boston with yellow walls, a standard fireplace and a stone fireplace

 Sutherland Custom Builders (Sutherland Homes)
Mid-sized elegant backyard stone patio photo in Chicago with a roof extension

Sponsored
Westerville, OH

Custom Home Works
Franklin County's Award-Winning Design, Build and Remodeling Expert

 Standard Kitchen & Bath
Example of a small transitional l-shaped dark wood floor and brown floor eat-in kitchen design with a farmhouse sink, recessed-panel cabinets, gray cabinets, quartz countertops, white backsplash, subway tile backsplash, white appliances and a peninsula

 JK interior living
Inspiration for a mid-sized transitional enclosed medium tone wood floor living room remodel in New York with gray walls, a standard fireplace, a wood fireplace surround and a wall-mounted tv

 Julie Manning Interior Design
Angie Silvy
Family room - large modern open concept medium tone wood floor family room idea with white walls, a standard fireplace and a stone fireplace
Family room - large modern open concept medium tone wood floor family room idea with white walls, a standard fireplace and a stone fireplace

 Robb Partners- Dielmann Sotheby's Int'l Realty
HOME SOLD: One of University Hills most charming homes with a grand sunken Living Room that features an oversized wood burning fireplace, doors to the back garden and beautiful leaded windows. The current owners have enjoyed this home since 1972 and have updated the Kitchen and Baths for the new owners and to pass along their pride of ownership. The kitchen with granite counters and cabinet front appliances was thoughtfully designed for the most organized cook in mind. The curved stairs opens to the 2nd floor that includes a master suite and dedicated master bath with an air massage tub and separate shower. 3 additional nice sized rooms and hall bath complete the 2nd floor. Lower level could be finished for additional living space. 2 car garage. Beautifully landscaped grounds. A 20 minute walk to Downtown Clayton, the Loop and Washington University. Don’t miss the opportunity to own one of these lovely University Hills homes!

Sponsored
Columbus, OH
Free consultation for landscape design!

Peabody Landscape Group
Columbus' Reliable Landscape Design & Contracting

 Windham Builders
Memorial, 2008 - New Construction
Example of a classic limestone floor and gray floor living room library design in Houston with white walls, a standard fireplace and a brick fireplace
Example of a classic limestone floor and gray floor living room library design in Houston with white walls, a standard fireplace and a brick fireplace
 Charmean Neithart Interiors
This cottage tudor home in the heart of Pasadena showcases original details and traditional elegance for a busy family of four.
Photography by Erika Bierman
www.erikabiermanphotography.com

 Amy Mizner, Benoit Mizner Simon & Co.
Example of a large classic wooden l-shaped staircase design in Boston with painted risers
35