
Search results for "Tudor fireplace" in Home Design Ideas
 User
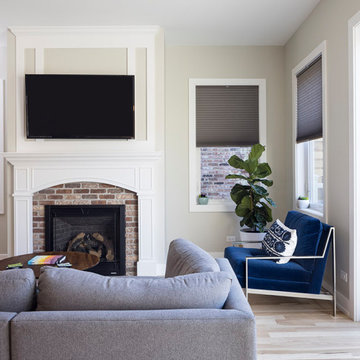
Example of a 1950s open concept family room design in Chicago with a standard fireplace, a brick fireplace and a wall-mounted tv

 Chapman Design Group, Inc.
Mark Hoyle
Mid-sized eclectic enclosed dark wood floor family room photo in Charlotte with blue walls, a standard fireplace, a brick fireplace and a wall-mounted tv
Mid-sized eclectic enclosed dark wood floor family room photo in Charlotte with blue walls, a standard fireplace, a brick fireplace and a wall-mounted tv


Find the right local pro for your project

 Reynolds Architecture- Design & Construction
Example of a classic formal dark wood floor and brown floor living room design in Chicago with a standard fireplace and a stone fireplace
 User
Elegant dark wood floor and brown floor living room photo in Portland with white walls and a standard fireplace

 Mitchell Thompson Interiors
This grand living room has two seating areas. At the large stone fireplace, is a grouping of 4 English farmhouse chairs placed around a center ottoman that separates into 4 pie-shaped stools....perfect for relaxing by the fire with friends or just your latest novel. The curves of the oversize sofas and wing chairs soften the rectangles and invite family and guests to be enveloped in their experience.

 Kylie Brewer Interiors
Living room - mid-sized dark wood floor living room idea in Kansas City with white walls, a standard fireplace and a tile fireplace

Sponsored
Columbus, OH

Structural Remodeling
Franklin County's Heavy Timber Specialists | Best of Houzz 2020!
 User
Laura Moss Photography
Inspiration for a large timeless blue three-story wood house exterior remodel in New York with a shingle roof
Inspiration for a large timeless blue three-story wood house exterior remodel in New York with a shingle roof

 Bynn Esmond Designs
Jewel-toned moody den with custom fireplace surround
Family room - transitional family room idea in San Francisco
Family room - transitional family room idea in San Francisco

 M.A Architecture
Inspiration for a mid-sized master dark wood floor bedroom remodel in Minneapolis with beige walls, a standard fireplace and a plaster fireplace
 Kimberley Kay Interiors
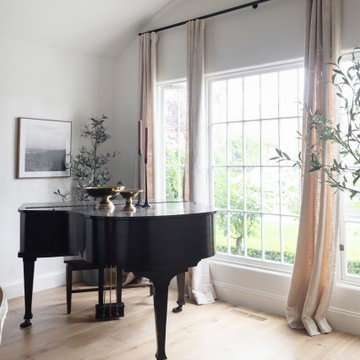
Baby Grand Piano in this gorgeous Living Room with added vintage eclectic vibes within the moss green velvet settee and the black mantle fireplace to the vintage crystal lighting.

 Boyer Building Corporation
Master bedroom of Tudor, Lake Harriet.
In collaboration with SALA Architects, Inc.
Photo credit: Troy Theis
Example of a mid-sized classic master carpeted and beige floor bedroom design in Minneapolis with yellow walls, a standard fireplace and a stone fireplace
Example of a mid-sized classic master carpeted and beige floor bedroom design in Minneapolis with yellow walls, a standard fireplace and a stone fireplace

 Period Architecture Ltd.
Angle Eye Photography
Large elegant loft-style dark wood floor family room photo in Philadelphia with gray walls
Large elegant loft-style dark wood floor family room photo in Philadelphia with gray walls

Sponsored
Columbus, OH
Free consultation for landscape design!

Peabody Landscape Group
Franklin County's Reliable Landscape Design & Contracting

 The Buckingham Group
Two small storage closets were removed and a wet bar installed in the entertainment center of this walk out basement. The bar is complete with refrigerator, microwave drawer, extensive storage space and an undercount sink, New carpeting and a slate tile floor replaced the existing carpeting. Two of the four walls were rebuilt due to extensive deterioration that had occurred over the years. A new fireplace, new stairway with an ornamental iron balusters and wood handrail and LED recessed light fixtures were installed.
Photography by: Tulsa People

 DeVinci Cast Stone
Canterbury Fireplace Mantel
This Gothic mantel is a petite, yet charming piece that features richly detailed intricate carvings. The Canterbury is the epitome of refined elegance.

 Elizabeth Lake Interiors
Megan Morgan
Living room - modern medium tone wood floor and brown floor living room idea in Sacramento with white walls, a standard fireplace and a brick fireplace
Living room - modern medium tone wood floor and brown floor living room idea in Sacramento with white walls, a standard fireplace and a brick fireplace


Sponsored
Columbus, OH

Wannemacher Interiors
Customized Award-Winning Interior Design Solutions in Franklin Cnty OH

 Newgard Custom Homes
Matt Mansueto
Large transitional enclosed dark wood floor and brown floor family room photo in Chicago with gray walls, a standard fireplace, a stone fireplace and a media wall
Large transitional enclosed dark wood floor and brown floor family room photo in Chicago with gray walls, a standard fireplace, a stone fireplace and a media wall

 A. Perry Homes
Great Room
PC: Matt Mansueto Photography
Inspiration for a transitional open concept dark wood floor and brown floor family room remodel in Chicago with multicolored walls, a standard fireplace, a stone fireplace and a media wall
Inspiration for a transitional open concept dark wood floor and brown floor family room remodel in Chicago with multicolored walls, a standard fireplace, a stone fireplace and a media wall

 Peter Sachs Architect
Craftsman white one-story exterior home idea in Boston with a clipped gable roof
34