
Search results for "Tudor fireplace" in Home Design Ideas

 Newgard Custom Homes
family room
Matt Mansueto
Family room - large transitional open concept dark wood floor and brown floor family room idea in Chicago with gray walls, a standard fireplace, a stone fireplace and a media wall
Family room - large transitional open concept dark wood floor and brown floor family room idea in Chicago with gray walls, a standard fireplace, a stone fireplace and a media wall


 Julie Manning Interior Design
Angie Silvy
Family room - large modern open concept medium tone wood floor family room idea with white walls, a standard fireplace and a stone fireplace
Family room - large modern open concept medium tone wood floor family room idea with white walls, a standard fireplace and a stone fireplace
Find the right local pro for your project
 Julie Manning Interior Design
Angie Silvy
Family room - large modern open concept medium tone wood floor family room idea with white walls, a standard fireplace and a stone fireplace
Family room - large modern open concept medium tone wood floor family room idea with white walls, a standard fireplace and a stone fireplace

 Culin & Colella, Inc.
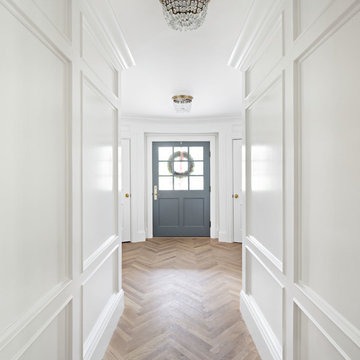
The ceiling is made of an angular moulding cut and fitted to a geometric pattern. There are painted casings and applied moulding throughout the room.

 cityhomeCOLLECTIVE
Mid-sized elegant enclosed medium tone wood floor living room photo in Salt Lake City with white walls, a standard fireplace and a tile fireplace

 Randy Broadway, Inc. Builders
Family room - open concept medium tone wood floor family room idea in Miami with white walls, a standard fireplace and a plaster fireplace

Sponsored
Columbus, OH

Wannemacher Interiors
Customized Award-Winning Interior Design Solutions in Franklin Cnty OH


 A. Perry Homes
Great Room
PC: Matt Mansueto Photography
Example of a transitional open concept dark wood floor and brown floor family room design in Chicago with multicolored walls, a standard fireplace, a stone fireplace and a media wall
Example of a transitional open concept dark wood floor and brown floor family room design in Chicago with multicolored walls, a standard fireplace, a stone fireplace and a media wall

 Bella Vita Custom Homes & Remodeling
This turreted château in Midway Hollow of Dallas features the stone, stucco and half-timber front authentic to the French countryside. The kitchen-dining-family room combination creates a large entertainment complex that opens out to the covered terrace, and extends up to the game room and theatre suite. Sumptuous master suite downstairs, three children’s bedrooms upstairs with homework loft to make sure schooling comes first!
For more information call 214-750-8482 and visit www.livingbellavita.com.

 Highgate Builders
Inspiration for a timeless medium tone wood floor family room remodel in Chicago with a standard fireplace and a wall-mounted tv

 Hendel Homes
Susan Gilmore
Example of a huge transitional light wood floor and brown floor kitchen/dining room combo design in Minneapolis with beige walls, a standard fireplace and a stone fireplace
Example of a huge transitional light wood floor and brown floor kitchen/dining room combo design in Minneapolis with beige walls, a standard fireplace and a stone fireplace
 Wit Interiors
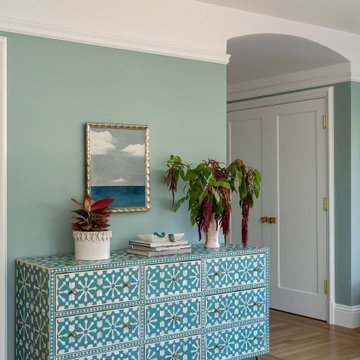
The primary bedroom is painted a calming blue-green below the picture rail. A bone inlay dresser provides pattern and storage.
The primary bath suite is as luxurious as it gets. Two sculpted marble arches lead to side-by-side sauna and shower. The custom sauna is lined with soft cedar wood, with two benches for max comfort. The shower boasts a rain shower head integrated flush with the ceiling tile. The custom vanity was fabricated from white oak and has a thin Shaker door detail. The marble from the shower and sauna arches continues over to form the backsplash and countertop, including the trough sink, shaped from the same stone.
The ensuite bath includes a moody, wallpapered WC featuring cheetahs and a green, wall-mounted concrete sink. The WC is across from the small walk-in closet with custom cabinetry painted orange and a wall of jewelry storage.



 DJK Custom Homes
Inspiration for a large modern open concept dark wood floor family room remodel in Chicago with gray walls, a standard fireplace, a stone fireplace and a media wall
Inspiration for a large modern open concept dark wood floor family room remodel in Chicago with gray walls, a standard fireplace, a stone fireplace and a media wall

 STONE Construction Company
This formal parlor off the main entry was restored to it 1920's roots.
Family room - carpeted family room idea in Los Angeles with a plaster fireplace
Family room - carpeted family room idea in Los Angeles with a plaster fireplace
 Sayler Studio
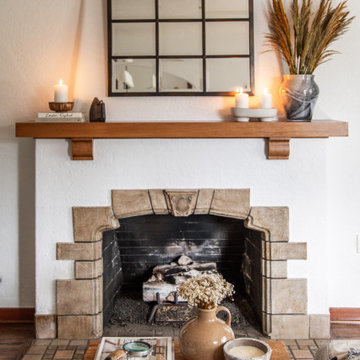
Inspiration for a transitional living room remodel in Orange County with a plaster fireplace

 Charmean Neithart Interiors
This cottage tudor home in the heart of Pasadena showcases original details and traditional elegance for a busy family of four.
Photography by Erika Bierman
www.erikabiermanphotography.com

Sponsored
Plain City, OH

The Creative Kitchen Company
Columbus Area Kitchen Remodeling and Refacing Professional
 Julie Manning Interior Design
Angie Silvy
Family room - large modern open concept medium tone wood floor family room idea with white walls, a standard fireplace and a stone fireplace
Family room - large modern open concept medium tone wood floor family room idea with white walls, a standard fireplace and a stone fireplace
 Julie Manning Interior Design
Angie Silvy
Dining room - large modern open concept medium tone wood floor dining room idea with white walls, a standard fireplace and a stone fireplace
Dining room - large modern open concept medium tone wood floor dining room idea with white walls, a standard fireplace and a stone fireplace

 Pretorius Studio
Sepia toned monochromatic murals for a Tudor style home. The airy painterly style gives a serene sense of expansive space.
Enclosed dining room - large traditional dark wood floor and brown floor enclosed dining room idea in Chicago with beige walls
Enclosed dining room - large traditional dark wood floor and brown floor enclosed dining room idea in Chicago with beige walls
33