
Search results for "Tudor fireplace" in Home Design Ideas

 A. Perry Homes
Example of a large transitional formal medium tone wood floor living room design in Chicago with a standard fireplace

 Havlicek Builders Inc.
This 2 story home with a first floor Master Bedroom features a tumbled stone exterior with iron ore windows and modern tudor style accents. The Great Room features a wall of built-ins with antique glass cabinet doors that flank the fireplace and a coffered beamed ceiling. The adjacent Kitchen features a large walnut topped island which sets the tone for the gourmet kitchen. Opening off of the Kitchen, the large Screened Porch entertains year round with a radiant heated floor, stone fireplace and stained cedar ceiling. Photo credit: Picture Perfect Homes

 User
Foyer - large traditional medium tone wood floor foyer idea in DC Metro with beige walls and a medium wood front door
Find the right local pro for your project


 Hoke Ley
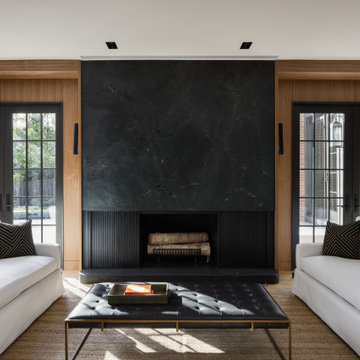
Driven by one of our guiding words—reveal—the custom fluted steel fireplace surround and rounded walnut corners provide textural relief that changes with the natural and extensive integrated electric light throughout the day.
In addition to honoring the floor-to-ceiling walnut shelving featured throughout the original living room, we also added new French doors to directly connect this space to the backyard.
Fireplace wall stone is Saratoga Leathered Quartzite. Fireplace hearth stone is Negresco Honed Granite. Custom fluted steel fireplace surround.

Sponsored
Columbus, OH

Hope Restoration & General Contracting
Columbus Design-Build, Kitchen & Bath Remodeling, Historic Renovations


 Joie Gowan | Windermere Real Estate Co.
Design ideas for a large traditional full sun backyard brick landscaping in Seattle.

Sponsored
Columbus, OH
Hope Restoration & General Contracting
Columbus Design-Build, Kitchen & Bath Remodeling, Historic Renovations


 Sarah Barnard Design LLC
Steven Dewall
Bedroom - large traditional master ceramic tile bedroom idea in Los Angeles with beige walls, a standard fireplace and a stone fireplace
Bedroom - large traditional master ceramic tile bedroom idea in Los Angeles with beige walls, a standard fireplace and a stone fireplace

 Visbeen Architects
Builder: J. Peterson Homes
Interior Designer: Francesca Owens
Photographers: Ashley Avila Photography, Bill Hebert, & FulView
Capped by a picturesque double chimney and distinguished by its distinctive roof lines and patterned brick, stone and siding, Rookwood draws inspiration from Tudor and Shingle styles, two of the world’s most enduring architectural forms. Popular from about 1890 through 1940, Tudor is characterized by steeply pitched roofs, massive chimneys, tall narrow casement windows and decorative half-timbering. Shingle’s hallmarks include shingled walls, an asymmetrical façade, intersecting cross gables and extensive porches. A masterpiece of wood and stone, there is nothing ordinary about Rookwood, which combines the best of both worlds.
Once inside the foyer, the 3,500-square foot main level opens with a 27-foot central living room with natural fireplace. Nearby is a large kitchen featuring an extended island, hearth room and butler’s pantry with an adjacent formal dining space near the front of the house. Also featured is a sun room and spacious study, both perfect for relaxing, as well as two nearby garages that add up to almost 1,500 square foot of space. A large master suite with bath and walk-in closet which dominates the 2,700-square foot second level which also includes three additional family bedrooms, a convenient laundry and a flexible 580-square-foot bonus space. Downstairs, the lower level boasts approximately 1,000 more square feet of finished space, including a recreation room, guest suite and additional storage.



 Andersen Windows + Doors
This contemporary take on the Tudor style home proves there's an exception to every rule. The contrast between window grille and sash adds a unique depth and character to the look of the home.
 A. Perry Homes
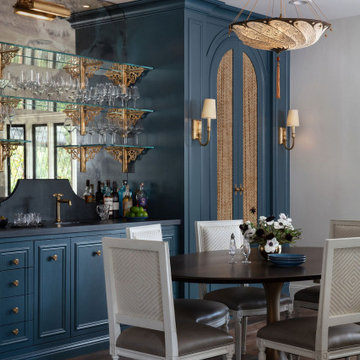
Formal dining with dry bar
Large transitional medium tone wood floor dining room photo in Chicago with white walls
Large transitional medium tone wood floor dining room photo in Chicago with white walls
 Joie Gowan | Windermere Real Estate Co.
This is an example of a large traditional partial sun side yard stone formal garden in Seattle.
77