
Search results for "Tudor fireplace" in Home Design Ideas

 Joie Gowan | Windermere Real Estate Co.
Inspiration for a mid-sized timeless guest dark wood floor bedroom remodel in Seattle with blue walls and no fireplace
 Bynn Esmond Designs
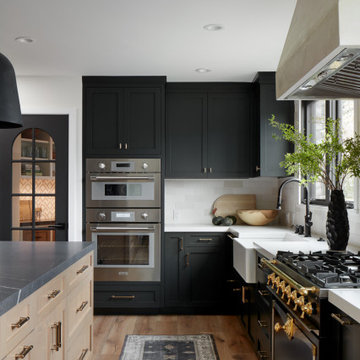
Deep black-green cabinets with LaCornue range in black and brass, custom cabinets, white oak cabinets, plaster hood and backsplash in crackle tiles
Inspiration for a transitional kitchen remodel in San Francisco
Inspiration for a transitional kitchen remodel in San Francisco

 the workroom
A boutique Interior Design & styling studio biased in Wanaka New Zealand specialising in personalised solutions. With mindful attention to space, style and function we craft Interiors that are reflective of you. To compliment our design philosophy, we have carefully selected a network of craft and trades people to ensure the successful outcome of your project.
Find the right local pro for your project

 User
Photography by Brandon Ginsburg
Example of a large transitional dark wood floor living room design in DC Metro with a standard fireplace, a stone fireplace, beige walls and a concealed tv
Example of a large transitional dark wood floor living room design in DC Metro with a standard fireplace, a stone fireplace, beige walls and a concealed tv

 Maggie Bender Interiors, Allied ASID
Enclosed dining room - large traditional light wood floor and brown floor enclosed dining room idea in New York with beige walls, a standard fireplace and a brick fireplace

 Murphy & Co. Design
Photo by Susan Gilmore Photography
Inspiration for a timeless living room remodel in Minneapolis
Inspiration for a timeless living room remodel in Minneapolis



Sponsored
Columbus, OH

Hope Restoration & General Contracting
Columbus Design-Build, Kitchen & Bath Remodeling, Historic Renovations

 CBH Architects
A 1922 tudor living room is updated, made light and airy with painted trim and wainscoting. Diagonal hardwood floors were refinished throughout.
Inspiration for a large formal and enclosed medium tone wood floor living room remodel in Newark with a standard fireplace and a plaster fireplace
Inspiration for a large formal and enclosed medium tone wood floor living room remodel in Newark with a standard fireplace and a plaster fireplace




 Next Generation Capital
dark hardwood, french slider doors to patio, recessed lighting, fireplace below the TV, wine room / pantry to the left
Inspiration for a mid-sized timeless open concept dark wood floor living room remodel in Sacramento with gray walls, a standard fireplace, a plaster fireplace and a wall-mounted tv
Inspiration for a mid-sized timeless open concept dark wood floor living room remodel in Sacramento with gray walls, a standard fireplace, a plaster fireplace and a wall-mounted tv



Sponsored
Columbus, OH

Snider & Metcalf Interior Design, LTD
Leading Interior Designers in Columbus, Ohio & Ponte Vedra, Florida
 Joie Gowan | Windermere Real Estate Co.
Inspiration for a large timeless u-shaped dark wood floor enclosed kitchen remodel in Seattle with an undermount sink, shaker cabinets, white cabinets, marble countertops, white backsplash, subway tile backsplash, stainless steel appliances and white countertops


 Joie Gowan | Windermere Real Estate Co.
Large elegant dark wood floor enclosed dining room photo in Seattle with yellow walls and no fireplace

Sponsored
Columbus, OH

Structural Remodeling
Franklin County's Heavy Timber Specialists | Best of Houzz 2020!

 BCN Homes
Elegant u-shaped medium tone wood floor and brown floor open concept kitchen photo in DC Metro with a farmhouse sink, recessed-panel cabinets, white cabinets, white backsplash, subway tile backsplash, stainless steel appliances, an island and gray countertops

 David Charlez Designs
This spacious kitchen features cabinetry which reaches to the ceiling. A large window above the kitchen sink brings in an abundance of light to the space. The white cased opening defines the kitchen from the great room area. Photo by Space Crafting


78