
Search results for "Tudor fireplace" in Home Design Ideas


 Griffin Architects, P.A.
This liveable kitchen echos the style of the home. David Dietrich Photographer
Eat-in kitchen - large craftsman l-shaped dark wood floor eat-in kitchen idea with an undermount sink, flat-panel cabinets, light wood cabinets, granite countertops, green backsplash, stone slab backsplash, paneled appliances and an island
Eat-in kitchen - large craftsman l-shaped dark wood floor eat-in kitchen idea with an undermount sink, flat-panel cabinets, light wood cabinets, granite countertops, green backsplash, stone slab backsplash, paneled appliances and an island


Find the right local pro for your project
 EASA Architecture
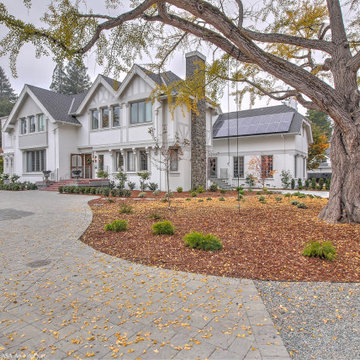
Front façade from driveway.
Huge traditional white two-story stucco gable roof idea in San Francisco with a shingle roof and a gray roof
Huge traditional white two-story stucco gable roof idea in San Francisco with a shingle roof and a gray roof


 Sarah Barnard Design LLC
Steven Dewall
Large elegant master ceramic tile bedroom photo in Los Angeles with beige walls, a standard fireplace and a stone fireplace
Large elegant master ceramic tile bedroom photo in Los Angeles with beige walls, a standard fireplace and a stone fireplace

 McHale Landscape Design, Inc.
Photo Credit: Bob Narod
Interior Design: Kristin Peake
Property Management: Anthony Barbarino
Patio - patio idea in DC Metro
Patio - patio idea in DC Metro

Sponsored
Delaware, OH

Buckeye Basements, Inc.
Central Ohio's Basement Finishing ExpertsBest Of Houzz '13-'21

 BCN Homes
Example of a classic u-shaped medium tone wood floor and brown floor open concept kitchen design in DC Metro with a farmhouse sink, recessed-panel cabinets, white cabinets, white backsplash, subway tile backsplash, stainless steel appliances, an island and gray countertops
 BCN Homes
Elegant u-shaped medium tone wood floor and brown floor open concept kitchen photo in DC Metro with a farmhouse sink, recessed-panel cabinets, white cabinets, white backsplash, subway tile backsplash, stainless steel appliances, an island and gray countertops

 FitzHarris Designs, Architects + Designers
FitzHarris Designs
Inspiration for a timeless kitchen remodel in DC Metro
Inspiration for a timeless kitchen remodel in DC Metro

 Ohrt Real Estate Group - Keller Williams
©Ohrt Real Estate Group | OhrtRealEstateGroup.com | P. 206.227.4500
Large elegant formal and open concept light wood floor living room photo in Seattle with white walls and a standard fireplace
Large elegant formal and open concept light wood floor living room photo in Seattle with white walls and a standard fireplace

 Tina Dann-Fenwick Interiors
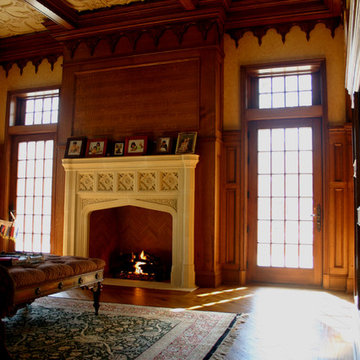
A traditional tudor style stone fireplace was added to a plain stone wall to add European sophistication to this bright airy room with views from all sides to the home's wooded grounds


Sponsored
Columbus, OH
Free consultation for landscape design!

Peabody Landscape Group
Franklin County's Reliable Landscape Design & Contracting
 Exceptional Homes & Remodeling | GroundUp Developm
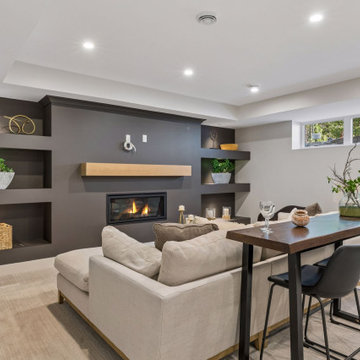
Modern Tudor basement living room featuring dark charcoal accent wall, linear gas fireplace, light wood mantle, open display shelving, and live-edge bar table at 3836 Vincent Ave S, Minneapolis MN by EHR Construction

 Carrie Lucke Designs
Linda Smillage Botique Photographer
Example of a mid-sized beach style open concept dark wood floor and brown floor living room design in Milwaukee with white walls and a standard fireplace
Example of a mid-sized beach style open concept dark wood floor and brown floor living room design in Milwaukee with white walls and a standard fireplace

 Anthony James Master Builders, LLC
The backyard retreat with outdoor kitchen and brick oven extends the living and cooking space to the outdoors.
Example of a large classic backyard concrete paver patio design in New York with a fire pit and no cover
Example of a large classic backyard concrete paver patio design in New York with a fire pit and no cover

 Hoke Ley
A family room was added on to the rear of this 1924 Tudor home in Mission Hills, KS, creating a generous and luxurious entertaining haven. The family room roof serves as a private roof deck for the primary suite and includes an exterior fireplace at each level.
Exterior lighting by Flambeaux. Exterior pavers are Phenix Fleuri marble. Exterior paint colors are SW 7570 Egret White and SW 7020 Black Fox. Doors and windows by Marvin.

Sponsored
Columbus, OH

Hope Restoration & General Contracting
Columbus Design-Build, Kitchen & Bath Remodeling, Historic Renovations


 A. Perry Homes
Example of a large transitional formal medium tone wood floor living room design in Chicago with a standard fireplace
 McHale Landscape Design, Inc.
Photo Credit: Bob Narod
Interior Design: Kristin Peake
Property Management: Anthony Barbarino
81