
Search results for "Tudor fireplace" in Home Design Ideas

 Dennis Burke Fine Woodworking
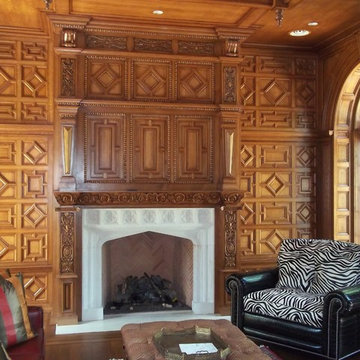
Large arts and crafts open concept family room library photo in New York with a standard fireplace, a stone fireplace and no tv

 Alleanza Custom Homes
Living room - mid-sized traditional formal and enclosed vinyl floor living room idea in Houston with beige walls, a standard fireplace and a stone fireplace


Find the right local pro for your project


 Sims Luxury Builders
Example of a large tuscan open concept dark wood floor and brown floor living room design in Houston with white walls and a standard fireplace

 ADŌR Homes
Living room - mid-sized traditional formal and enclosed dark wood floor living room idea in Minneapolis with white walls, a standard fireplace, a stone fireplace and no tv

Sponsored
Columbus, OH

Wannemacher Interiors
Customized Award-Winning Interior Design Solutions in Franklin Cnty OH
 Rizzolo Brown Studio
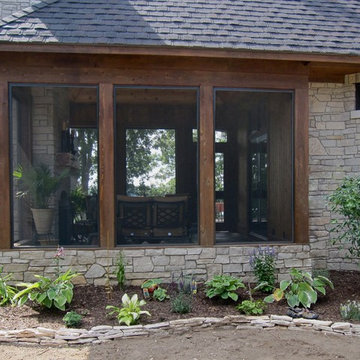
Screen porch with wood burning fireplace
Example of a classic home design design in Detroit
Example of a classic home design design in Detroit

 Joie Gowan | Windermere Real Estate Co.
Inspiration for a large timeless freestanding desk dark wood floor home office library remodel in Seattle with beige walls


 General Shale
Beautiful dream home featuring Bradford Hall Tudor brick using Holcim White S mortar.
Example of a huge classic three-story and backyard brick and concrete white patio design with a hip roof, a shingle roof, a fireplace and a roof extension
Example of a huge classic three-story and backyard brick and concrete white patio design with a hip roof, a shingle roof, a fireplace and a roof extension


Sponsored
Columbus, OH
Free consultation for landscape design!

Peabody Landscape Group
Columbus' Reliable Landscape Design & Contracting

 w.b. builders
Seth Hannula
Living room - mid-sized transitional open concept dark wood floor and brown floor living room idea in Minneapolis with white walls, a corner fireplace, a plaster fireplace and a wall-mounted tv
Living room - mid-sized transitional open concept dark wood floor and brown floor living room idea in Minneapolis with white walls, a corner fireplace, a plaster fireplace and a wall-mounted tv

 Havlicek Builders Inc.
This 2 story home with a first floor Master Bedroom features a tumbled stone exterior with iron ore windows and modern tudor style accents. The Great Room features a wall of built-ins with antique glass cabinet doors that flank the fireplace and a coffered beamed ceiling. The adjacent Kitchen features a large walnut topped island which sets the tone for the gourmet kitchen. Opening off of the Kitchen, the large Screened Porch entertains year round with a radiant heated floor, stone fireplace and stained cedar ceiling. Photo credit: Picture Perfect Homes


 Paige Pierce Design
Example of a bedroom and mid-sized transitional boy carpeted and beige floor kids' bedroom design in Los Angeles with beige walls

Sponsored
Columbus, OH

Hope Restoration & General Contracting
Columbus Design-Build, Kitchen & Bath Remodeling, Historic Renovations
 Hoke Ley
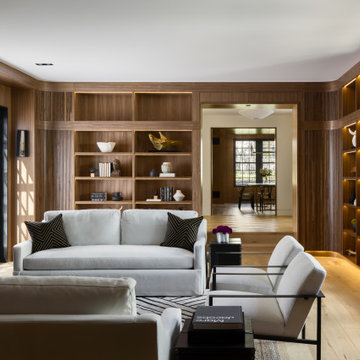
Extensive floor-to-ceiling custom walnut bookshelves with radiused, fluted corners and integrated LED lighting pay homage to the original built-ins in this reimagined 1924 Tudor.

 Blue Sound Construction, Inc.
Spacious upstairs master bedroom with plaster fireplace, built in closet. Magnolia Tudor residence, whole house remodel.
Built by Blue Sound Construction, 2016. Photos: Alex Hayden
 Bynn Esmond Designs
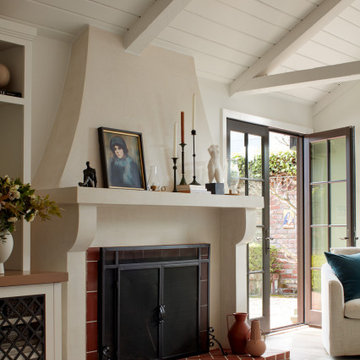
Lime plaster custom fireplace, brick hearth, wood burning fireplace
Living room - transitional living room idea in San Francisco
Living room - transitional living room idea in San Francisco
84