
Search results for "Tudor fireplace" in Home Design Ideas

 BCN Homes
Open concept kitchen - traditional u-shaped medium tone wood floor and brown floor open concept kitchen idea in DC Metro with a farmhouse sink, recessed-panel cabinets, white cabinets, white backsplash, subway tile backsplash, stainless steel appliances, an island and gray countertops

 Peter Eskuche, AIA
Inspiration for a contemporary formal dark wood floor living room remodel in Minneapolis with gray walls, a standard fireplace, a stone fireplace and no tv

 Julia Chasman Design
The exterior of the house, which was built in the early 1930's in Westwood's Little Holmby area. Benjamin Moore's Simply White paint complements the original Tudor brick and half timbred lines of the house's second story.
Find the right local pro for your project


 Visbeen Architects
Graced with an abundance of windows, Alexandria’s modern meets traditional exterior boasts stylish stone accents, interesting rooflines and a pillared and welcoming porch. You’ll never lack for style or sunshine in this inspired transitional design perfect for a growing family. The timeless design merges a variety of classic architectural influences and fits perfectly into any neighborhood. A farmhouse feel can be seen in the exterior’s peaked roof, while the shingled accents reference the ever-popular Craftsman style. Inside, an abundance of windows flood the open-plan interior with light. Beyond the custom front door with its eye-catching sidelights is 2,350 square feet of living space on the first level, with a central foyer leading to a large kitchen and walk-in pantry, adjacent 14 by 16-foot hearth room and spacious living room with a natural fireplace. Also featured is a dining area and convenient home management center perfect for keeping your family life organized on the floor plan’s right side and a private study on the left, which lead to two patios, one covered and one open-air. Private spaces are concentrated on the 1,800-square-foot second level, where a large master suite invites relaxation and rest and includes built-ins, a master bath with double vanity and two walk-in closets. Also upstairs is a loft, laundry and two additional family bedrooms as well as 400 square foot of attic storage. The approximately 1,500-square-foot lower level features a 15 by 24-foot family room, a guest bedroom, billiards and refreshment area, and a 15 by 26-foot home theater perfect for movie nights.
Photographer: Ashley Avila Photography
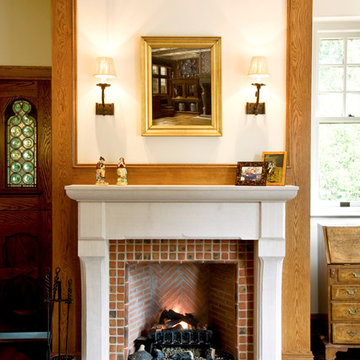
 Archer & Buchanan Architecture, Ltd.
Photography by Angle Eye Photography
Home design - traditional home design idea in Philadelphia
Home design - traditional home design idea in Philadelphia



Sponsored
Columbus, OH

Wannemacher Interiors
Customized Award-Winning Interior Design Solutions in Franklin Cnty OH


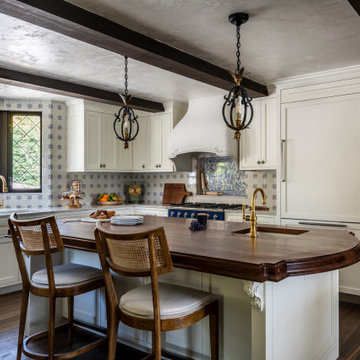
 Board & Vellum
Example of a classic l-shaped dark wood floor, brown floor and exposed beam eat-in kitchen design in Seattle with an undermount sink, recessed-panel cabinets, white cabinets, wood countertops, blue backsplash, paneled appliances, an island and brown countertops

 Farris Concepts in Architecture
View from gallery towards Salon fireplace
Hallway - large traditional limestone floor hallway idea in Nashville with beige walls
Hallway - large traditional limestone floor hallway idea in Nashville with beige walls


 Tina Dann-Fenwick Interiors
A traditional tudor style stone fireplace was added to a plain stone wall to add European sophistication to this bright airy room with views from all sides to the home's wooded grounds

 Meadowlark Design+Build
The original home was built in 1926 and has a unique brick design detail on the exterior walls. Design and construction by Meadowlark Design + Build in Ann Arbor, Michigan. Photography by Joshua Caldwell.

Sponsored
Columbus, OH

Hope Restoration & General Contracting
Columbus Design-Build, Kitchen & Bath Remodeling, Historic Renovations

 Sarah Barnard Design LLC
Steven Dewall
Bedroom - large traditional master carpeted bedroom idea in Los Angeles with beige walls, a standard fireplace and a stone fireplace
Bedroom - large traditional master carpeted bedroom idea in Los Angeles with beige walls, a standard fireplace and a stone fireplace
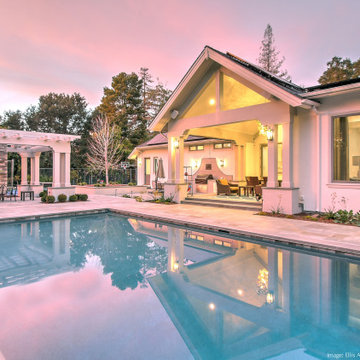
 EASA Architecture
Outdoor covered porch, outdoor kitchen, pergola, and outdoor fireplace.
Inspiration for a huge timeless white two-story stucco gable roof remodel in San Francisco with a shingle roof and a gray roof
Inspiration for a huge timeless white two-story stucco gable roof remodel in San Francisco with a shingle roof and a gray roof



Sponsored
Columbus, OH

Structural Remodeling
Franklin County's Heavy Timber Specialists | Best of Houzz 2020!

 Shore Points Home Staging
Mid-sized transitional dark wood floor and brown floor enclosed dining room photo in Philadelphia with green walls, a standard fireplace and a brick fireplace

 FORWARD Design | Architecture
Living room - large modern formal and loft-style concrete floor living room idea in Kansas City with white walls, a standard fireplace and a brick fireplace

 Daniel Contelmo Architects
Renovated family room with vertical storage drawers.
Photographer: Chris Kendall
Living room - traditional living room idea in New York
Living room - traditional living room idea in New York
82