
Search results for "Tudor fireplace" in Home Design Ideas


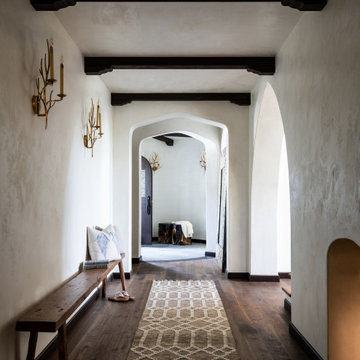
 Board & Vellum
Elegant dark wood floor, brown floor and exposed beam hallway photo in Seattle with beige walls
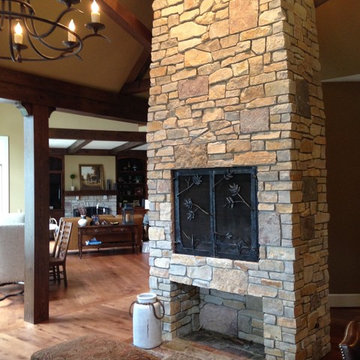
 Rizzolo Brown Studio
Rustic fireplace is situated between the family area and kitchen
Home design - traditional home design idea in Detroit
Home design - traditional home design idea in Detroit
Find the right local pro for your project

 Dibello Architects, PLLC
The site for this house is on a bluff overlooking the Guadalupe River in New Braunfels.
We used multiple front-facing gables to recall the Tudor Revival style, but gave the home a Texas Hill Country tie-in with the use of the limestone rock exterior.
The floor plan flows freely between rooms, and is perfect for entertaining guests and the owners’ extended family. The living space extends to the exterior with the covered porch, which we designed like an interior room with a tall vaulted ceiling and a fireplace.


 Sarah Barnard Design LLC
Steven Dewall
Example of a large classic freestanding desk dark wood floor home office library design in Los Angeles with brown walls, a standard fireplace and a stone fireplace
Example of a large classic freestanding desk dark wood floor home office library design in Los Angeles with brown walls, a standard fireplace and a stone fireplace

 Master Remodelers Inc.
Part of Phase 2 of the 2015 renovation of this Mt. Lebanon Tudor home: reading room with view of fireplace
(photo by David Aschkenas)
Example of a mid-sized classic open concept medium tone wood floor living room library design with green walls, a standard fireplace and a stone fireplace
Example of a mid-sized classic open concept medium tone wood floor living room library design with green walls, a standard fireplace and a stone fireplace



 Davis Construction Services LLC
Example of a large classic white two-story brick exterior home design in Birmingham

 Daniel Contelmo Architects
Renovated family room
Photographer: Chris Kendall
Example of a classic living room design in New York
Example of a classic living room design in New York

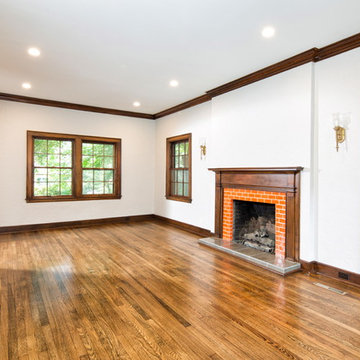
 Remodel Moore, LLC
8183 Studio
Example of a large classic medium tone wood floor home design design in Kansas City with a standard fireplace
Example of a large classic medium tone wood floor home design design in Kansas City with a standard fireplace

 BONDERUD Design Inc. Architecture | Interiors
Country dark wood floor kitchen/dining room combo photo in San Francisco with green walls, a standard fireplace and a stone fireplace
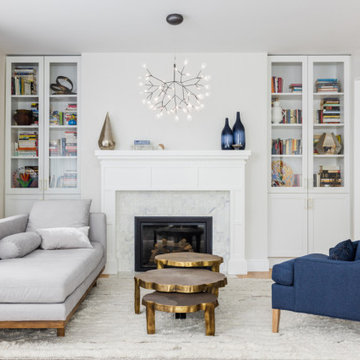


Sponsored
Westerville, OH

Custom Home Works
Franklin County's Award-Winning Design, Build and Remodeling Expert
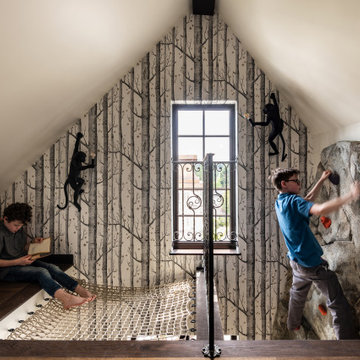 Board & Vellum
Elegant dark wood floor, brown floor and wallpaper kids' room photo in Seattle with multicolored walls
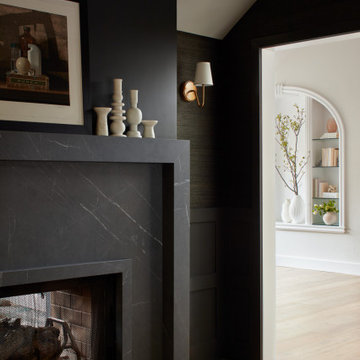
 Bynn Esmond Designs
Moody dining room with grasscloth wallpaper, and custom fireplace surround.
Dining room - transitional dining room idea in San Francisco
Dining room - transitional dining room idea in San Francisco

 George Clemens Architecture
A view of the living room showing the stone fireplace surround and dark woodwork around the windows and doors.
Inspiration for a timeless living room remodel in Cleveland
Inspiration for a timeless living room remodel in Cleveland



Sponsored
Sunbury, OH

J.Holderby - Renovations
Franklin County's Leading General Contractors - 2X Best of Houzz!

 Sims Luxury Builders
Inspiration for a large mediterranean open concept dark wood floor and brown floor living room remodel in Houston with white walls and a standard fireplace
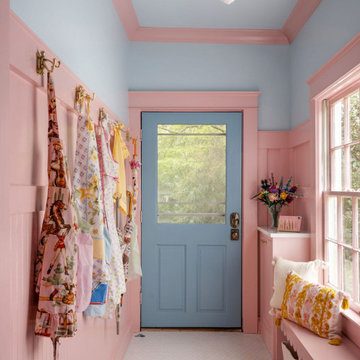
 Copper Sky Design + Remodel
The homeowners of a 1930s Tudor in East Atlanta Village envisioned a colorful renovation that blended original charm with modern updates. The creative couple, who cherish antiques and quirky collectibles, aimed to preserve the home's historic layout and architectural elements. The overall color palette and aesthetic was inspired by their grandmother's fine China collection.
The renovation encompassed the kitchen, mudroom, breakfast nook, living room, bar, powder room, and primary bathroom. Copper Sky Design + Remodel placed emphasis on integrating color, patterns, and specialty details to honor the home's history while reflecting the homeowners' unique style.
Key design choices included retaining the functional galley kitchen, featuring a dishrack over the sink to display the clients' depression-era glass and antique China. Floral cutouts on cabinet doors and refrigerator panels, reminiscent of the 1930s, were incorporated. A scalloped built-in cabinet in the butler’s pantry, designed to fit a niche previously housing an original piece, ties into the brass scalloped hood in the kitchen. The mudroom and butler’s pantry cabinets also feature a scallop motif.
Custom mosaic floor tiles, typical of the 1930s, required meticulous planning and execution. The 2” hexagon mosaic tile pattern in the kitchen, mudroom, and butler’s pantry was digitally designed and hand-laid on site. The primary bathroom's wall tile pattern demanded precision, resulting in a symmetrical and stunning design.
The primary bathroom was expanded to include a Japanese-style soaking tub and a bidet within its modest 10’ x 9’ size. The powder room, though small, is vibrant with “Dinosauria” wallpaper, Tiffany-style lighting, and a square mosaic tile floor.
This thoughtful renovation preserved the Tudor's historical integrity while infusing it with the homeowners' vibrant aesthetic, creating a harmonious blend of past and present.

85