
Search results for "Tudor fireplace" in Home Design Ideas

 Eisler Landscapes
This is a simple fire pit was cast into an intimate patio away from the main fireplace and outdoor kitchen to create a hang out space for teens. Stone benches create a relaxed gathering space, and tall grass offers separation from the larger pool area.

 Marras Lighting Design
Daniel Stauch Photography
Design ideas for a mid-sized traditional front yard stone formal garden in New York.
Design ideas for a mid-sized traditional front yard stone formal garden in New York.


Find the right local pro for your project

 Tina Dann-Fenwick Interiors
A traditional tudor style stone fireplace was added to a plain stone wall to add European sophistication to this bright airy room with views from all sides to the home's wooded grounds



 Board & Vellum
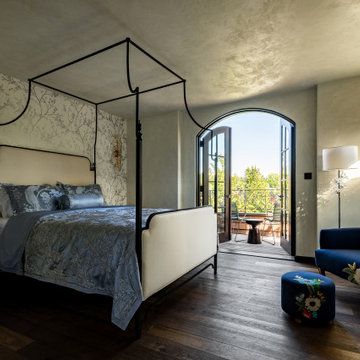
Inspiration for a timeless dark wood floor and brown floor bedroom remodel in Seattle with beige walls

Sponsored
Columbus, OH

Wannemacher Interiors
Customized Award-Winning Interior Design Solutions in Franklin Cnty OH


 Interior Archaeology
coffered
Study room - mid-sized transitional freestanding desk dark wood floor and brown floor study room idea in Los Angeles with white walls and no fireplace
Study room - mid-sized transitional freestanding desk dark wood floor and brown floor study room idea in Los Angeles with white walls and no fireplace

 Kelley Myerberg Interiors
Living room with restored fireplace and mantle. Photo by David Livingston.
Living room - traditional living room idea in San Francisco
Living room - traditional living room idea in San Francisco
 Jones Design Group LLC
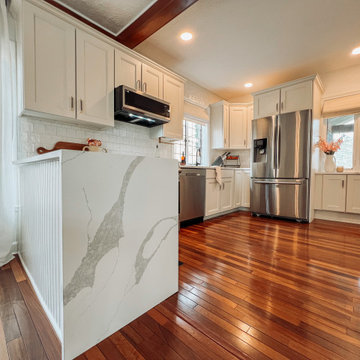
Eat-in kitchen - mid-sized transitional u-shaped dark wood floor, brown floor and exposed beam eat-in kitchen idea in Indianapolis with an undermount sink, shaker cabinets, white cabinets, quartz countertops, white backsplash, ceramic backsplash, stainless steel appliances, a peninsula and white countertops



Sponsored
Columbus, OH
Wannemacher Interiors
Customized Award-Winning Interior Design Solutions in Franklin Cnty OH
 Board & Vellum
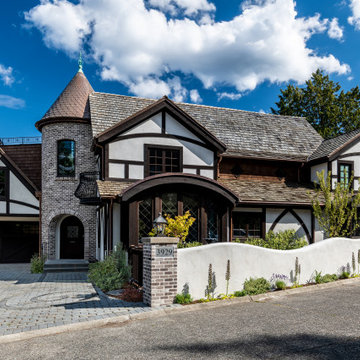
Inspiration for a timeless white two-story gable roof remodel in Seattle with a shingle roof and a brown roof

 Leaf Design Associates
Leaf Design
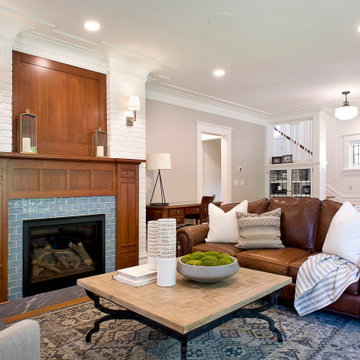
Example of a large transitional open concept medium tone wood floor and brown floor family room design in Boston with gray walls, a standard fireplace, a tile fireplace and a wall-mounted tv
Example of a large transitional open concept medium tone wood floor and brown floor family room design in Boston with gray walls, a standard fireplace, a tile fireplace and a wall-mounted tv



Sponsored
Columbus, OH
Wannemacher Interiors
Customized Award-Winning Interior Design Solutions in Franklin Cnty OH

 Havlicek Builders Inc.
This 2 story home with a first floor Master Bedroom features a tumbled stone exterior with iron ore windows and modern tudor style accents. The Great Room features a wall of built-ins with antique glass cabinet doors that flank the fireplace and a coffered beamed ceiling. The adjacent Kitchen features a large walnut topped island which sets the tone for the gourmet kitchen. Opening off of the Kitchen, the large Screened Porch entertains year round with a radiant heated floor, stone fireplace and stained cedar ceiling. Photo credit: Picture Perfect Homes

 Sarah Barnard Design LLC
Steven Dewall
Bedroom - large traditional master ceramic tile bedroom idea in Los Angeles with beige walls, a standard fireplace and a stone fireplace
Bedroom - large traditional master ceramic tile bedroom idea in Los Angeles with beige walls, a standard fireplace and a stone fireplace

86