
Search results for "Tudor fireplace" in Home Design Ideas

 Omar Gutiérrez, Architect
Family room - transitional dark wood floor family room idea in Chicago with a standard fireplace, a wood fireplace surround and a wall-mounted tv


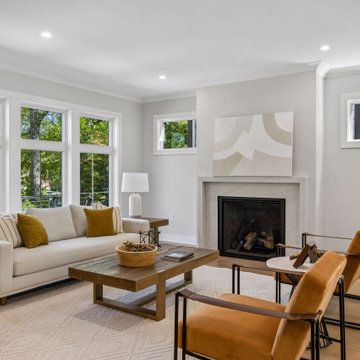
 Exceptional Homes & Remodeling | GroundUp Developm
Modern Tudor living room featuring marble surround gas fireplace, warm rust velvet armchairs, cream sofa, dark wood coffee table, and light oak floors at 3836 Vincent Ave S, Minneapolis MN by EHR Construction
Find the right local pro for your project

 Sims Luxury Builders
Inspiration for a large mediterranean open concept dark wood floor and brown floor living room remodel in Houston with white walls and a standard fireplace



Sponsored
Columbus, OH

Wannemacher Interiors
Customized Award-Winning Interior Design Solutions in Franklin Cnty OH


 Liz Curry Studio
Living room in a Tudor style home with vaulted ceiling, contracting timber, leaded glass and grand stone fireplace. Comfortable seating group around the fireplace with blue sofa, swivel club chairs, ottomans, oversized coffee table and a grand glass chandelier.

 BCN Homes
Elegant u-shaped medium tone wood floor and brown floor open concept kitchen photo in DC Metro with a farmhouse sink, recessed-panel cabinets, white cabinets, white backsplash, subway tile backsplash, stainless steel appliances, an island and gray countertops

 Dibello Architects, PLLC
The site for this house is on a bluff overlooking the Guadalupe River in New Braunfels.
We used multiple front-facing gables to recall the Tudor Revival style, but gave the home a Texas Hill Country tie-in with the use of the limestone rock exterior.
The floor plan flows freely between rooms, and is perfect for entertaining guests and the owners’ extended family. The living space extends to the exterior with the covered porch, which we designed like an interior room with a tall vaulted ceiling and a fireplace.



 Maraya Interior Design
Old World European, Country Cottage. Three separate cottages make up this secluded village over looking a private lake in an old German, English, and French stone villa style. Hand scraped arched trusses, wide width random walnut plank flooring, distressed dark stained raised panel cabinetry, and hand carved moldings make these traditional buildings look like they have been here for 100s of years. Newly built of old materials, and old traditional building methods, including arched planked doors, leathered stone counter tops, stone entry, wrought iron straps, and metal beam straps. The Lake House is the first, a Tudor style cottage with a slate roof, 2 bedrooms, view filled living room open to the dining area, all overlooking the lake. The Carriage Home fills in when the kids come home to visit, and holds the garage for the whole idyllic village. This cottage features 2 bedrooms with on suite baths, a large open kitchen, and an warm, comfortable and inviting great room. All overlooking the lake. The third structure is the Wheel House, running a real wonderful old water wheel, and features a private suite upstairs, and a work space downstairs. All homes are slightly different in materials and color, including a few with old terra cotta roofing. Project Location: Ojai, California. Project designed by Maraya Interior Design. From their beautiful resort town of Ojai, they serve clients in Montecito, Hope Ranch, Malibu and Calabasas, across the tri-county area of Santa Barbara, Ventura and Los Angeles, south to Hidden Hills.
Marc Whitman, architect
Christopher Painter, contractor
 Omar Gutiérrez, Architect
Living room - transitional brown floor living room idea in Chicago with a standard fireplace and a wood fireplace surround


 Alleanza Custom Homes
Living room - mid-sized traditional formal and enclosed vinyl floor living room idea in Houston with beige walls, a standard fireplace and a stone fireplace

Sponsored
Columbus, OH

Hope Restoration & General Contracting
Columbus Design-Build, Kitchen & Bath Remodeling, Historic Renovations

 Brent Cornman Construction Inc.
Living room - mid-sized traditional formal and open concept medium tone wood floor and beige floor living room idea in Oklahoma City with beige walls, a corner fireplace, a stone fireplace and no tv


83