
Search results for "Tufted tile" in Home Design Ideas
 ZODIAC DESIGN

Example of a large transitional formal and enclosed medium tone wood floor and brown floor living room design in Boise with beige walls, a standard fireplace, no tv and a tile fireplace
 Granite State Cabinetry

Inspiration for a mid-sized transitional porcelain tile and gray floor living room remodel in Boston with gray walls and no fireplace
 The Atelier Home + Design

Two story living room featuring floor to ceiling marble fireplace surround, dramatic ribbed glass chandelier, paired abstract art panels, tufted leather ottomans with brass legs, and soaring ceilings with glass mezzanine railing. Parade of Homes Grand Award winner. Photography by Stephen Allen.
Find the right local pro for your project
 Homes of Distinction, Inc.

• SEE THROUGH FIREPLACE WITH CUSTOM TRIMMED MANTLE AND MARBLE SURROUND
• TWO STORY CEILING WITH CUSTOM DESIGNED WINDOW WALLS
• CUSTOM TRIMMED ACCENT COLUMNS



 Chris Cobb Architecture
Inspiration for a large 1960s open concept and formal dark wood floor living room remodel in Austin with white walls, no fireplace and no tv

 Lenox House Design
360-Vip Photography - Dean Riedel
Schrader & Co - Remodeler
Mid-sized eclectic medium tone wood floor family room library photo in Minneapolis with blue walls, a standard fireplace, a tile fireplace and a wall-mounted tv
Mid-sized eclectic medium tone wood floor family room library photo in Minneapolis with blue walls, a standard fireplace, a tile fireplace and a wall-mounted tv

Sponsored
Sunbury, OH

J.Holderby - Renovations
Franklin County's Leading General Contractors - 2X Best of Houzz!
 David Scott Parker Architects Llc
Durston Saylor

Living room - large traditional formal and enclosed living room idea in New York with multicolored walls, a standard fireplace, a tile fireplace and no tv
Living room - large traditional formal and enclosed living room idea in New York with multicolored walls, a standard fireplace, a tile fireplace and no tv
 Solstice Design
Douglas Barnes Photography - Now picture this.
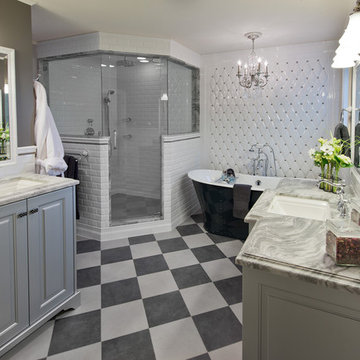
Example of a transitional subway tile freestanding bathtub design in Salt Lake City
Example of a transitional subway tile freestanding bathtub design in Salt Lake City

 Noz Design
Colin Price Photography

Example of a mid-sized transitional formal and open concept medium tone wood floor living room design in San Francisco with blue walls, a corner fireplace, a tile fireplace and a wall-mounted tv
Example of a mid-sized transitional formal and open concept medium tone wood floor living room design in San Francisco with blue walls, a corner fireplace, a tile fireplace and a wall-mounted tv



Sponsored
Sunbury, OH
J.Holderby - Renovations
Franklin County's Leading General Contractors - 2X Best of Houzz!
 Carl Mattison Design

The dining room wall was removed to open the space and give a larger feel to the home.
Small elegant open concept medium tone wood floor living room photo in Atlanta with gray walls
Small elegant open concept medium tone wood floor living room photo in Atlanta with gray walls
 Seaside Builders Of Delray Beach, Florida
Photography by ibi Designs, Boca Raton, Florida

Example of a large classic master beige tile marble floor and white floor freestanding bathtub design in Miami with white cabinets, raised-panel cabinets, beige walls, an undermount sink, quartz countertops, a hinged shower door and white countertops
Example of a large classic master beige tile marble floor and white floor freestanding bathtub design in Miami with white cabinets, raised-panel cabinets, beige walls, an undermount sink, quartz countertops, a hinged shower door and white countertops
 O’Hara Interiors
Martha O'Hara Interiors, Interior Design & Photo Styling | Troy Thies, Photography | Swan Architecture, Architect | Great Neighborhood Homes, Builder
Please Note: All “related,” “similar,” and “sponsored” products tagged or listed by Houzz are not actual products pictured. They have not been approved by Martha O’Hara Interiors nor any of the professionals credited. For info about our work: design@oharainteriors.com
 Litz Real Estate
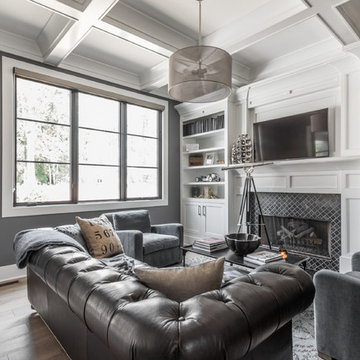
Family room - large transitional medium tone wood floor and brown floor family room idea in Indianapolis with gray walls, a standard fireplace and a wall-mounted tv



 DHD Architecture and Interior Design
Located in stylish Chelsea, this updated five-floor townhouse incorporates both a bold, modern aesthetic and sophisticated, polished taste. Palettes range from vibrant and playful colors in the family and kids’ spaces to softer, rich tones in the master bedroom and formal dining room. DHD interiors embraced the client’s adventurous taste, incorporating dynamic prints and striking wallpaper into each room, and a stunning floor-to-floor stair runner. Lighting became one of the most crucial elements as well, as ornate vintage fixtures and eye-catching sconces are featured throughout the home.
Photography: Emily Andrews
Architect: Robert Young Architecture
3 Bedrooms / 4,000 Square Feet
 Floor to Ceiling Carpet One Floor & Home
Robb Siverson Photography
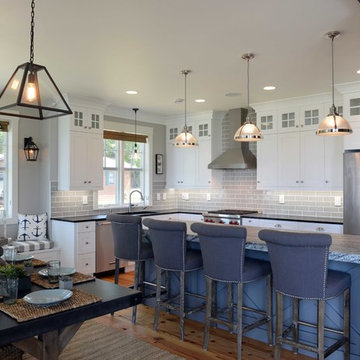
Eat-in kitchen - mid-sized transitional l-shaped light wood floor eat-in kitchen idea with shaker cabinets, white cabinets, granite countertops, gray backsplash, subway tile backsplash, stainless steel appliances, an island and an undermount sink
Eat-in kitchen - mid-sized transitional l-shaped light wood floor eat-in kitchen idea with shaker cabinets, white cabinets, granite countertops, gray backsplash, subway tile backsplash, stainless steel appliances, an island and an undermount sink
30