
Search results for "Tv main" in Home Design Ideas

 Inverness Design Build Group Ltd.
Converted living/dining room into open concept large living room space and added a fireplace.
Created a cathedral ceiling and box bay.
Living room - craftsman light wood floor and brown floor living room idea in Toronto with a standard fireplace, a wood fireplace surround and a wall-mounted tv
Living room - craftsman light wood floor and brown floor living room idea in Toronto with a standard fireplace, a wood fireplace surround and a wall-mounted tv

 Michels Homes
Photography: Landmark Photography
Example of a large farmhouse formal and open concept medium tone wood floor living room design in Minneapolis with beige walls, a standard fireplace, a stone fireplace and a media wall
Example of a large farmhouse formal and open concept medium tone wood floor living room design in Minneapolis with beige walls, a standard fireplace, a stone fireplace and a media wall
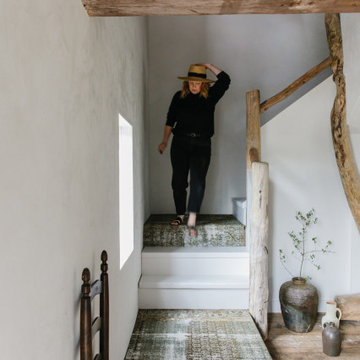
 Moore House Design
A Full scale Design, Renovation & Furnishings project for our Coasters Chance Cottage in Cutler, Maine. This story was featured on Magnolia Network & Discovery Plus On The Show “A Designers Profile” Season 2 Episode 5.
This showcase is full of the start to finish within a renovation and the design & attention to detail that Moore House Design Creates. Full of rich tones, textural plaster, and plenty of Custom Moore House Designed Furnishings.
FEATURED ON TV: MAGNOLIA NETWORK & DISCOVERY PLUS
TV SHOW: A DESIGNERS PROFILE - SEASON 2 -EPISODE 5
Find the right local pro for your project

 Corr Contemporary Homes
Mid-sized trendy formal and enclosed travertine floor and beige floor living room photo in Los Angeles with white walls, no fireplace and no tv


 Decorating Den Interiors - Lance Colby Hatch
Gabriel Rosario Photography
Mid-sized mid-century modern open concept ceramic tile and gray floor living room photo in Miami with gray walls, no fireplace and a wall-mounted tv
Mid-sized mid-century modern open concept ceramic tile and gray floor living room photo in Miami with gray walls, no fireplace and a wall-mounted tv

Sponsored
Columbus, OH

Hope Restoration & General Contracting
Columbus Design-Build, Kitchen & Bath Remodeling, Historic Renovations

 Element Home Builders
Inspiration for a large contemporary backyard custom-shaped and stone patio remodel in Orlando with a fire pit and a roof extension
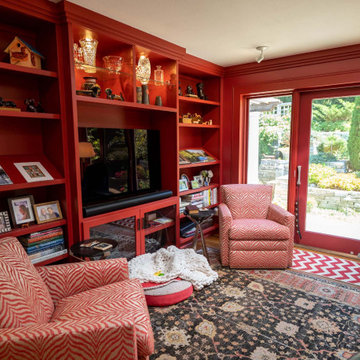
 Xpand Inc. | Homes of Xcellence
We love the energy on this main floor remodel that included updates to the kitchen, laundry room, entry and den/study! Traditional styling is given a high-octane twist with red accents throughout, capped with a glossy red study with built-in shelving designed to perfectly showcase the homeowner's unique collections!

 Design Build +
Inspiration for a mid-sized transitional medium tone wood floor, brown floor and vaulted ceiling living room remodel in Minneapolis with a standard fireplace, a wood fireplace surround and a concealed tv
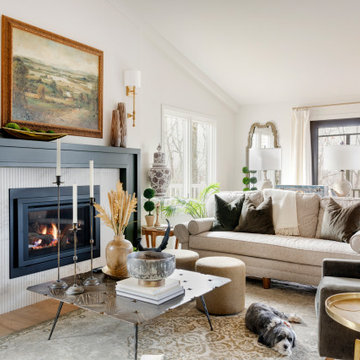 Design Build +
Living room - mid-sized transitional medium tone wood floor, brown floor and vaulted ceiling living room idea in Minneapolis with a standard fireplace, a wood fireplace surround and a concealed tv

 Design Connection, Inc.
A round leather ottoman at the center surrounded by four upholstered chairs made this room into an elegant but comfortable space to relax and read a book, entertain guests, and spend time together with the whole family. See all of the Before & After pictures of this project here: http://www.designconnectioninc.com/main-level-transformation-a-design-connection-inc-featured-project/
Design Connection, Inc. provided: space planning, countertops, tile and stone, light fixtures, custom furniture, painting, hardwood floors and all other installations and as well project management.


Sponsored
Columbus, OH
Hope Restoration & General Contracting
Columbus Design-Build, Kitchen & Bath Remodeling, Historic Renovations


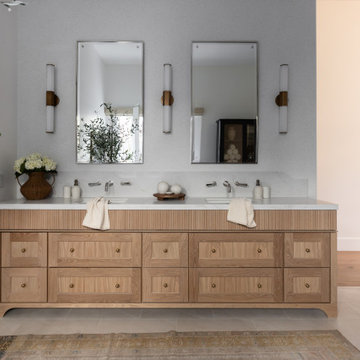
 Maya Axt Interiors
Designing a whole home remodel for a client’s second home was an exciting opportunity to create a space that felt both welcoming and timeless. The clients wanted a space that felt light, bright, and timeless. We focused on an open-concept layout, maximizing natural light and incorporating soft, neutral tones that complemented the desert landscape. The main showstopper of the home was the kitchen, which the family considered the heart of the home. Featuring high-end finishes, the kitchen became a space for both cooking and gathering, designed for both functionality and elegance. Thoughtful touches, such as custom cabinetry, integrated appliances, and custom hood, helped elevate the entire space, making it a true focal point. With a thoughtful blend of modern design and classic touches, the remodel was tailored to ensure the space could grow with the family and become a place they would cherish and enjoy for years to come.


 Wright Jenkins Home Design
©Energy Smart Home Plans, LLC, ©Aaron Bailey Photography, GW Robinson Homes
Example of a small arts and crafts open concept medium tone wood floor family room design in Orlando with beige walls
Example of a small arts and crafts open concept medium tone wood floor family room design in Orlando with beige walls



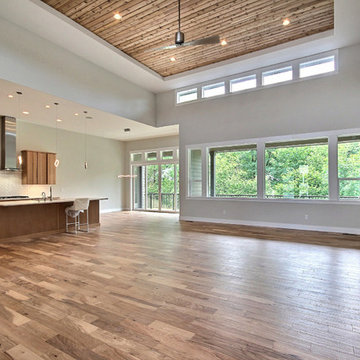
 Cascade West Development
Paint by Sherwin Williams
Body Color : Coming Soon!
Trim Color : Coming Soon!
Entry Door Color by Northwood Cabinets
Door Stain : Coming Soon!
Flooring & Tile by Macadam Floor and Design
Foyer Tile by Emser Tile
Tile Product : Motion in Advance
Great Room Hardwood by Wanke Cascade
Hardwood Product : Terra Living Natural Durango
Kitchen Backsplash Tile by Florida Tile
Backsplash Tile Product : Streamline in Arctic
Slab Countertops by Cosmos Granite & Marble
Quartz, Granite & Marble provided by Wall to Wall Countertops
Countertop Product : True North Quartz in Blizzard
Great Room Fireplace by Heat & Glo
Fireplace Product : Primo 48”
Fireplace Surround by Emser Tile
Surround Product : Motion in Advance
Custom Storage by Northwood Cabinets
Handlesets and Door Hardware by Kwikset
Windows by Milgard Window + Door
Window Product : Style Line Series
Supplied by TroyCo

 Highland Design+Build
205 Photography
Mid-sized transitional open concept medium tone wood floor and red floor living room photo in Birmingham with gray walls, a standard fireplace, a tile fireplace and a wall-mounted tv
Mid-sized transitional open concept medium tone wood floor and red floor living room photo in Birmingham with gray walls, a standard fireplace, a tile fireplace and a wall-mounted tv
151