
Search results for "Tv main" in Home Design Ideas
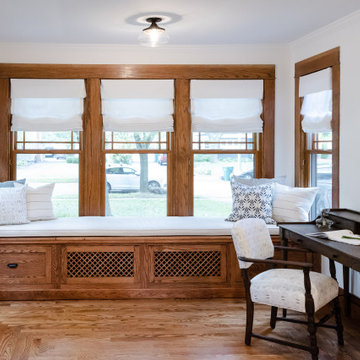
 Hometown Design-Build & Allens Creek Cabinetry
Inspiration for a mid-sized craftsman formal and open concept dark wood floor and brown floor living room remodel in New York with a standard fireplace, a tile fireplace and a wall-mounted tv
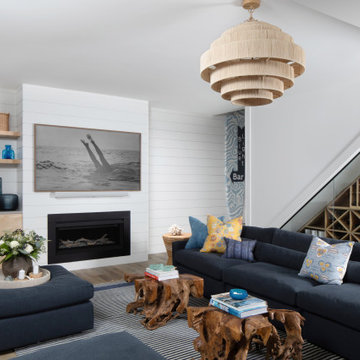
 Brooke Taylor Designs Inc
Comfortable performance fabric sectional and indoor/outdoor rug for durable family entertaining. Complete with a ventless fireplace and wine closet.
Large beach style walk-out vinyl floor, brown floor and shiplap wall basement photo in New York with a home theater, white walls, a standard fireplace and a shiplap fireplace
Large beach style walk-out vinyl floor, brown floor and shiplap wall basement photo in New York with a home theater, white walls, a standard fireplace and a shiplap fireplace

 Grace Hill Design
Landmark Photography
Bedroom - coastal master carpeted bedroom idea in Minneapolis with blue walls
Bedroom - coastal master carpeted bedroom idea in Minneapolis with blue walls
Find the right local pro for your project

 Beautiful Habitat: Design & Decoration
The Living Room size was doubled when the original bedroom was removed to add a staircase to the new second floor. The fireplace was updated with mosaic marble tiles and a new gas insert.
Colorful art, pillows and accessories complement the exposed brick wall. The french doors let light flow in from the enclosed porch, which is now a home office.
Exposed brick
Fireplace
Colorful artwork and pillows
French Doors
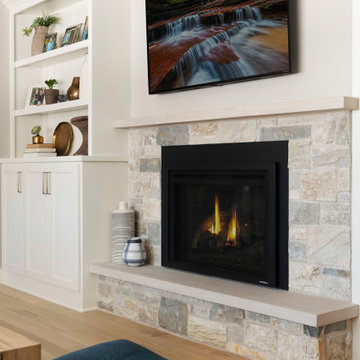
 Lecy Bros Homes & Remodeling
Inspiration for a medium tone wood floor and brown floor family room remodel in Minneapolis with white walls, a standard fireplace, a stone fireplace and a wall-mounted tv

 Pierre Jean-Baptiste Interiors
We revamped the family room, sunroom, kitchen, and powder room spaces in this home. We added new flooring, furniture, lighting, soffit with LED lighting, kitchen cabinetry and appliances. We also were sure to include new window treatments for the space. The main family room's crystal chandelier is another sensational addition leaving guests inspired and joyful.

 à la carte DESIGN
Living room
Photo by Brad Nicol Photography
Transitional open concept light wood floor and gray floor living room photo in Denver with gray walls, a ribbon fireplace, a tile fireplace and a wall-mounted tv
Transitional open concept light wood floor and gray floor living room photo in Denver with gray walls, a ribbon fireplace, a tile fireplace and a wall-mounted tv



 DES Home Renovations
Jose Alfano
Example of a mid-sized mountain style formal and open concept dark wood floor living room design in New York with green walls, a standard fireplace, a tile fireplace and a wall-mounted tv
Example of a mid-sized mountain style formal and open concept dark wood floor living room design in New York with green walls, a standard fireplace, a tile fireplace and a wall-mounted tv

 Croma Design Inc.
Modern Family Room and Kid's Reading Corner
Small trendy open concept carpeted and gray floor family room photo in Toronto with white walls
Small trendy open concept carpeted and gray floor family room photo in Toronto with white walls

 Middlefork Luxury Home Builders
Designed and built in conjunction with Freemont #2, this home pays homage to surrounding architecture, including that of St. James Lutheran Church. The home is comprised of stately, well-proportioned rooms; significant architectural detailing; appropriate spaces for today's active family; and sophisticated wiring to service any HD video, audio, lighting, HVAC and / or security needs.
The focal point of the first floor is the sweeping curved staircase, ascending through all three floors of the home and topped with skylights. Surrounding this staircase on the main floor are the formal living and dining rooms, as well as the beautifully-detailed Butler's Pantry. A gourmet kitchen and great room, designed to receive considerable eastern light, is at the rear of the house, connected to the lower level family room by a rear staircase.
Four bedrooms (two en-suite) make up the second floor, with a fifth bedroom on the third floor and a sixth bedroom in the lower level. A third floor recreation room is at the top of the staircase, adjacent to the 400SF roof deck.
A connected, heated garage is accessible from the rear staircase of the home, as well as the rear yard and garage roof deck.
This home went under contract after being on the MLS for one day.
Steve Hall, Hedrich Blessing

 RW Anderson Homes
Interior Design by ecd Design LLC
This newly remodeled home was transformed top to bottom. It is, as all good art should be “A little something of the past and a little something of the future.” We kept the old world charm of the Tudor style, (a popular American theme harkening back to Great Britain in the 1500’s) and combined it with the modern amenities and design that many of us have come to love and appreciate. In the process, we created something truly unique and inspiring.
RW Anderson Homes is the premier home builder and remodeler in the Seattle and Bellevue area. Distinguished by their excellent team, and attention to detail, RW Anderson delivers a custom tailored experience for every customer. Their service to clients has earned them a great reputation in the industry for taking care of their customers.
Working with RW Anderson Homes is very easy. Their office and design team work tirelessly to maximize your goals and dreams in order to create finished spaces that aren’t only beautiful, but highly functional for every customer. In an industry known for false promises and the unexpected, the team at RW Anderson is professional and works to present a clear and concise strategy for every project. They take pride in their references and the amount of direct referrals they receive from past clients.
RW Anderson Homes would love the opportunity to talk with you about your home or remodel project today. Estimates and consultations are always free. Call us now at 206-383-8084 or email Ryan@rwandersonhomes.com.

 jimasale
TLC Remodeling
Mid-sized danish slate floor living room photo in Minneapolis with beige walls, a wood stove, a stone fireplace and a wall-mounted tv
Mid-sized danish slate floor living room photo in Minneapolis with beige walls, a wood stove, a stone fireplace and a wall-mounted tv

 Ann Tristani Design LLC
Fireplace renovation and wall removal to open up the space
Living room - mid-sized cottage open concept medium tone wood floor and brown floor living room idea in Denver with beige walls, a standard fireplace, a tile fireplace and a wall-mounted tv
Living room - mid-sized cottage open concept medium tone wood floor and brown floor living room idea in Denver with beige walls, a standard fireplace, a tile fireplace and a wall-mounted tv

Sponsored
Delaware, OH

Buckeye Basements, Inc.
Central Ohio's Basement Finishing ExpertsBest Of Houzz '13-'21
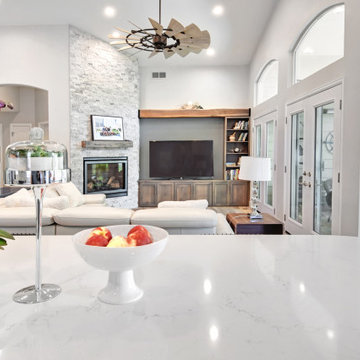
 Julia Zettler Design
Living room - large modern open concept laminate floor and brown floor living room idea in Denver with gray walls, a standard fireplace, a stacked stone fireplace and a tv stand
 Pierre Jean-Baptiste Interiors
We revamped the family room, sunroom, kitchen, and powder room spaces in this home. We added new flooring, furniture, lighting, soffit with LED lighting, kitchen cabinetry and appliances. We also were sure to include new window treatments for the space. The main family room's crystal chandelier is another sensational addition leaving guests inspired and joyful.

 DreamMaker Bath and Kitchen - Utah
These clients didn't hate their current kitchen layout, but they wanted to bring the kitchen up to date and to add a larger island. They updated the carpet in the living room as well as the fireplace in order to add cohesiveness to the new kitchen design. The kitchen includes white maple cabinets, gray quartz counter tops, and LVT flooring. They also updated the laundry and bathroom in the white maple cabinets. Finally, they updated the master bath with new counter tops.
Lyndsay Salazar Photography

 Nautilus Company, LLC
Main living area of home
Tripp Smith Photography
Large transitional open concept medium tone wood floor and beige floor living room photo in Charleston with a bar, a standard fireplace, a stone fireplace, a wall-mounted tv and beige walls
Large transitional open concept medium tone wood floor and beige floor living room photo in Charleston with a bar, a standard fireplace, a stone fireplace, a wall-mounted tv and beige walls



 The Design Project
Inspiration for a mid-sized transitional enclosed dark wood floor and brown floor living room remodel in Toronto with beige walls, a standard fireplace, a stone fireplace and a wall-mounted tv

 Grey Heron Interiors
The alcove sitting area is perfect for reading or relaxing. Large, weathered shutters create an inviting vibe in this area. The coffee table was delivered after these photos.

 Duane Erb Construction
Sergey Design
Living room - mid-sized transitional open concept medium tone wood floor and brown floor living room idea in Toronto with gray walls, a standard fireplace, a stone fireplace and a concealed tv
Living room - mid-sized transitional open concept medium tone wood floor and brown floor living room idea in Toronto with gray walls, a standard fireplace, a stone fireplace and a concealed tv
155