
Search results for "Tv main" in Home Design Ideas

 Pierre Jean-Baptiste Interiors
We revamped the family room, sunroom, kitchen, and powder room spaces in this home. We added new flooring, furniture, lighting, soffit with LED lighting, kitchen cabinetry and appliances. We also were sure to include new window treatments for the space. The main family room's crystal chandelier is another sensational addition leaving guests inspired and joyful.

 Grey Heron Interiors
The warm wood tones of the floor and railings adds just the right amount of balance to the wide variety of colors in the main living area.
Huge beach style open concept medium tone wood floor living room photo in DC Metro with beige walls, a standard fireplace, a wood fireplace surround and a wall-mounted tv
Huge beach style open concept medium tone wood floor living room photo in DC Metro with beige walls, a standard fireplace, a wood fireplace surround and a wall-mounted tv
 Pierre Jean-Baptiste Interiors
We revamped the family room, sunroom, kitchen, and powder room spaces in this home. We added new flooring, furniture, lighting, soffit with LED lighting, kitchen cabinetry and appliances. We also were sure to include new window treatments for the space. The main family room's crystal chandelier is another sensational addition leaving guests inspired and joyful.
Find the right local pro for your project
 à la carte DESIGN
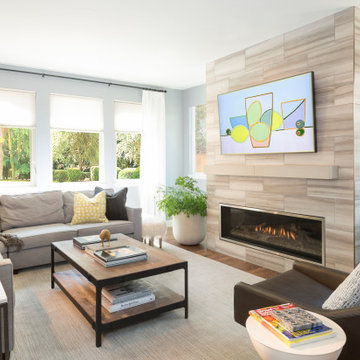
Updated entire first level of the home. New fireplace (including a new window on fireplace wall). All new family/living room furniture. New draperies.
 Pierre Jean-Baptiste Interiors
We revamped the family room, sunroom, kitchen, and powder room spaces in this home. We added new flooring, furniture, lighting, soffit with LED lighting, kitchen cabinetry and appliances. We also were sure to include new window treatments for the space. The main family room's crystal chandelier is another sensational addition leaving guests inspired and joyful.
 Callen
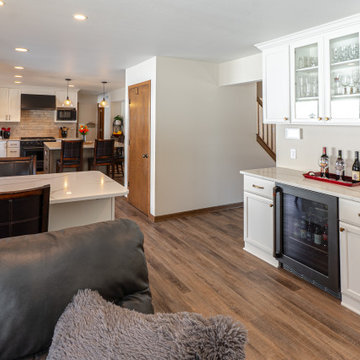
With the removal of a few walls, this main level completely transformed to create an open concept floor plan. The wall colors used to create a dark and crammed look, but now with the white it brightens the whole area up. The dry bar provides a designated area for beverages, especially for entertaining.

 Jules' Decor Services
Adding a beam and mantel over the fireplace to match, gave the room warmth. Making this space feel more open, rustic and an over all cottage feeling.

Sponsored
Columbus, OH

Hope Restoration & General Contracting
Columbus Design-Build, Kitchen & Bath Remodeling, Historic Renovations

 Rosen Interiors
We chose this paint color to make this family room feel more sophisticated and added striped, gathered valances to dress up the existing wood blinds.
Photography by Caroline Laye
 Grey Heron Interiors
With a few minor construction updates in the main living area, this expansive shore home was ready for a complete update with color and furnishings.
Slipcovered upholstery, soft area rugs, custom valances throughout, and beachy accents make this home inviting. I chose one main neutral color to bathe the main area, foyer, and hallways in to give the architecture continuity.

 Powell Homes & Renovations
Stunning open concept main level - living room, kitchen, and dining room!
Living room - large contemporary open concept light wood floor and gray floor living room idea in Seattle with white walls, no fireplace and a tv stand
Living room - large contemporary open concept light wood floor and gray floor living room idea in Seattle with white walls, no fireplace and a tv stand

 Leon Speakers, Inc.
Leon’s Horizon Series soundbars are custom built to exactly match the width and finish of any TV. Each speaker features up to 3-channels to provide a high-fidelity audio solution perfect for any system.
Design by Douglas VanderHorn Architects, Install by InnerSpace Electronics

 Viva Design - Interior Design Studio
Photo: Tadeusz Poźniak
Inspiration for a large modern formal and loft-style dark wood floor living room remodel with beige walls, a corner fireplace, a tile fireplace and a media wall
Inspiration for a large modern formal and loft-style dark wood floor living room remodel with beige walls, a corner fireplace, a tile fireplace and a media wall

 KitchenLab Interiors
Daniel Stranahan
Kitchen - traditional kitchen idea in Chicago with glass-front cabinets, beige cabinets, white backsplash, stone slab backsplash and stainless steel appliances
Kitchen - traditional kitchen idea in Chicago with glass-front cabinets, beige cabinets, white backsplash, stone slab backsplash and stainless steel appliances

Sponsored
Columbus, OH
Hope Restoration & General Contracting
Columbus Design-Build, Kitchen & Bath Remodeling, Historic Renovations

 Charisma Design
Transitional open concept light wood floor living room photo in San Francisco with gray walls, a standard fireplace, a tile fireplace and a wall-mounted tv

 Canadian Home & Renovation Team Inc.
Inspiration for an open concept brown floor living room remodel in Toronto with gray walls, a standard fireplace, a stone fireplace and a wall-mounted tv
 Pierre Jean-Baptiste Interiors
We revamped the family room, sunroom, kitchen, and powder room spaces in this home. We added new flooring, furniture, lighting, soffit with LED lighting, kitchen cabinetry and appliances. We also were sure to include new window treatments for the space. The main family room's crystal chandelier is another sensational addition leaving guests inspired and joyful.
 Pinnacle Design & Remodeling
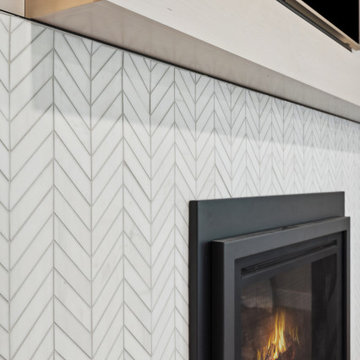
Once again another sunken living room, with an existing wood-burning fireplace, falling apart cabinetry, and no electrical overhead lighting we helped transform this space into a light, bright, and airy family room with a new electric fireplace, new cabinetry for storage, and more!

Sponsored
Sunbury, OH

J.Holderby - Renovations
Franklin County's Leading General Contractors - 2X Best of Houzz!
 Pierre Jean-Baptiste Interiors
We revamped the family room, sunroom, kitchen, and powder room spaces in this home. We added new flooring, furniture, lighting, soffit with LED lighting, kitchen cabinetry and appliances. We also were sure to include new window treatments for the space. The main family room's crystal chandelier is another sensational addition leaving guests inspired and joyful.

 Design Fixation [Faith Provencher]
Photo: Faith Towers Media © 2015 Houzz
The TV sits atop an elegant vintage chest of drawers in a central space that connects all of the main rooms of the house.

 Todd Glowka Builder, Inc.
Lauren Keller
Inspiration for a huge farmhouse u-shaped eat-in kitchen remodel in Austin with raised-panel cabinets, white cabinets and an island
Inspiration for a huge farmhouse u-shaped eat-in kitchen remodel in Austin with raised-panel cabinets, white cabinets and an island
156