
Search results for "Two dishwashers" in Home Design Ideas

 St. Clair Kitchens
Inspiration for a huge timeless l-shaped medium tone wood floor eat-in kitchen remodel in DC Metro with a farmhouse sink, beaded inset cabinets, white cabinets, marble countertops, beige backsplash, ceramic backsplash, paneled appliances and an island
 CairnsCraft Design & Remodel
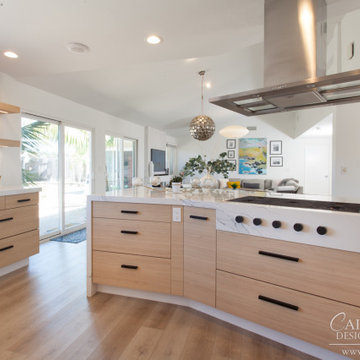
Eat-in kitchen - large modern l-shaped vinyl floor and brown floor eat-in kitchen idea in San Diego with an undermount sink, flat-panel cabinets, white cabinets, quartz countertops, white backsplash, ceramic backsplash, stainless steel appliances, an island and white countertops

 Paul Lopa Designs
Complete Gut renovation that included removal and relocating of laundry room to basement. The existing kitchen layout and size was not adequate for this home. We opened up the space removed closets, walls and added windows. we gave this kitchen the ultimate appliance package two Bosch dishwashers, Fisher & Paykel Single Drawer Multi-Temperature Refrigerator/Freezer , 36" Thermador Range top, Sharpe Built In microwave. The plumbing Finish was done in Polished Nickel to match the hardware and light fixtures. The floor was done with European Oak with All Natural Hard-Wax Oil. This beautiful wood texture is coarse and characterized by open pores. The Counter tops from Caesarstone and to bring out the color in the wood floor we used a 4" X 12 " Marble Subway tile from Walker Zanger.
Find the right local pro for your project

 Nest Designs
Since the kitchen is so open to the rest of the house we chose to keep it light and bright to tie in with everything else. We went with white inset cabinetry and quartz counters with a 2'' edge profile. There are two sets of drawer dishwashers, 36" DCS range, DCS oven and microwave and Fisher and Paykel fridge. We chose to put cabinet panels on the dishwashers and fridge in order to keep them concealed. The floating shelves are made out of local reclaimed wood.

 KE Interior Solutions
Every drawer has a purpose. Storage is plentiful, yet planning has allowed for room and space that all kitchen items have a home and all move in and out easily from that place.

 Bedo Design Inc.
Beautiful Dream Kitchen has been customized to fit the client's needs and style, while staying within their budget! Personalized features including: Two-tone High Gloss MDF doors, Custom Pantry and corner cabinet specifically designed to add more storage space; Magic Corner System and Aventos Lift-Up Mechanisms; Fully Integrated Fridge, Dishwasher, Hood and built-in Cooktop; Quartz Countertop and Unique details are added, including Soft Close drawers and doors and fully paneled island with hidden microwave. One-of-a-kind creation!!!
 Lustig Custom Cabinets
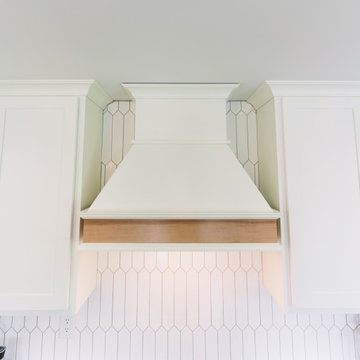
Open concept kitchen - huge contemporary galley light wood floor and beige floor open concept kitchen idea with an undermount sink, flat-panel cabinets, white cabinets, quartz countertops, white backsplash, ceramic backsplash, stainless steel appliances, an island and white countertops

Sponsored
Plain City, OH

The Creative Kitchen Company
Columbus Area Kitchen Remodeling and Refacing Professional
 Lustig Custom Cabinets
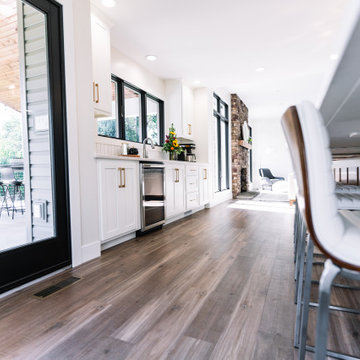
Inspiration for a huge contemporary galley light wood floor and beige floor open concept kitchen remodel with an undermount sink, flat-panel cabinets, white cabinets, quartz countertops, white backsplash, ceramic backsplash, stainless steel appliances, an island and white countertops
 Lustig Custom Cabinets
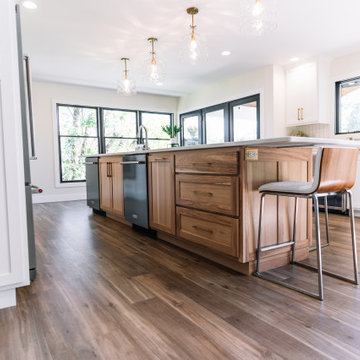
Huge trendy galley light wood floor and beige floor open concept kitchen photo with an undermount sink, flat-panel cabinets, white cabinets, quartz countertops, white backsplash, ceramic backsplash, stainless steel appliances, an island and white countertops

 Rosenhaus Design Group, Inc.
Inspiration for a large timeless u-shaped eat-in kitchen remodel in New York with an undermount sink, raised-panel cabinets, white cabinets, granite countertops, multicolored backsplash, stone slab backsplash, paneled appliances and an island
 Hello Home
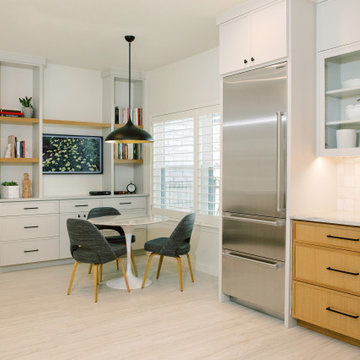
Example of a large transitional u-shaped porcelain tile and beige floor eat-in kitchen design in Austin with a farmhouse sink, shaker cabinets, light wood cabinets, quartz countertops, white backsplash, ceramic backsplash, stainless steel appliances, no island and white countertops

 SF Cabinet Designs
A large kitchen featuring a two-toned finish, vaulted ceiling, and skylights. A bench on the back of the island adds seating for the dining table.
Inspiration for a huge timeless l-shaped vinyl floor, brown floor and vaulted ceiling kitchen remodel with an undermount sink, shaker cabinets, white cabinets, quartz countertops, white backsplash, ceramic backsplash, stainless steel appliances, an island and white countertops
Inspiration for a huge timeless l-shaped vinyl floor, brown floor and vaulted ceiling kitchen remodel with an undermount sink, shaker cabinets, white cabinets, quartz countertops, white backsplash, ceramic backsplash, stainless steel appliances, an island and white countertops
 Lustig Custom Cabinets
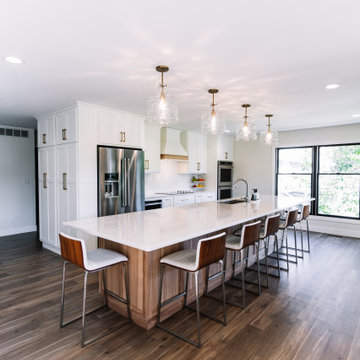
Huge trendy galley light wood floor and beige floor open concept kitchen photo with an undermount sink, flat-panel cabinets, white cabinets, quartz countertops, white backsplash, ceramic backsplash, stainless steel appliances, an island and white countertops

Sponsored
Plain City, OH
The Creative Kitchen Company
Columbus Area Kitchen Remodeling and Refacing Professional
 Hello Home
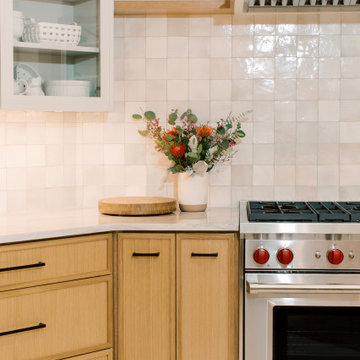
Inspiration for a large transitional u-shaped porcelain tile and beige floor eat-in kitchen remodel in Austin with a farmhouse sink, shaker cabinets, light wood cabinets, quartz countertops, white backsplash, ceramic backsplash, stainless steel appliances, no island and white countertops
 SF Cabinet Designs
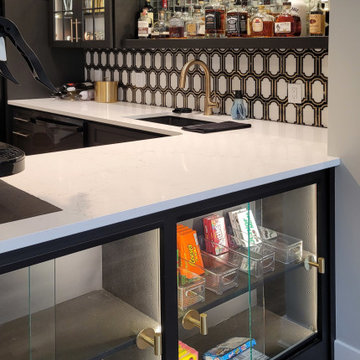
Glass cabinets face the family room to offer snacks for family and guests.
Seated home bar - mid-sized traditional u-shaped vinyl floor and brown floor seated home bar idea with an undermount sink, shaker cabinets, black cabinets, quartz countertops, multicolored backsplash, ceramic backsplash and white countertops
Seated home bar - mid-sized traditional u-shaped vinyl floor and brown floor seated home bar idea with an undermount sink, shaker cabinets, black cabinets, quartz countertops, multicolored backsplash, ceramic backsplash and white countertops

 Michael Nash Design, Build & Homes
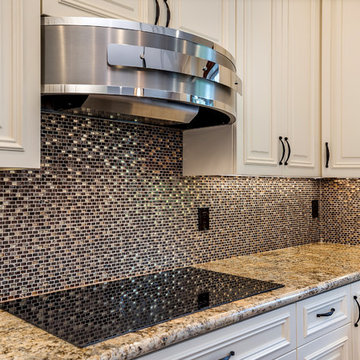
a beautiful 48” range top and decorative tapered custom hood surrounded with explicitly designed backsplash layered tile.
Inspiration for a transitional kitchen remodel in DC Metro with white cabinets, granite countertops, white backsplash and an island
Inspiration for a transitional kitchen remodel in DC Metro with white cabinets, granite countertops, white backsplash and an island
 St. Clair Kitchens
Inspiration for a huge timeless l-shaped medium tone wood floor eat-in kitchen remodel in DC Metro with a farmhouse sink, beaded inset cabinets, white cabinets, marble countertops, beige backsplash, ceramic backsplash, paneled appliances and an island

Sponsored
Sunbury, OH

J.Holderby - Renovations
Franklin County's Leading General Contractors - 2X Best of Houzz!


 Kitchen & Bath Details
Matt Francis Photos
Kitchen - coastal medium tone wood floor kitchen idea in Boston with an undermount sink, shaker cabinets, white cabinets, granite countertops, white backsplash, subway tile backsplash, stainless steel appliances, an island and white countertops
Kitchen - coastal medium tone wood floor kitchen idea in Boston with an undermount sink, shaker cabinets, white cabinets, granite countertops, white backsplash, subway tile backsplash, stainless steel appliances, an island and white countertops
 Lustig Custom Cabinets
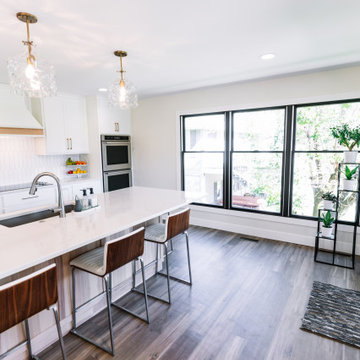
Open concept kitchen - huge contemporary galley light wood floor and beige floor open concept kitchen idea with an undermount sink, flat-panel cabinets, white cabinets, quartz countertops, white backsplash, ceramic backsplash, stainless steel appliances, an island and white countertops
188