
Search results for "Two dishwashers" in Home Design Ideas

 User
Example of a transitional l-shaped light wood floor and beige floor kitchen design in Austin with a farmhouse sink, shaker cabinets, blue cabinets, white backsplash, stainless steel appliances and an island

 Chi Renovation & Design
This kitchen was given a full renovation by our Chicago design-build team. We maintained the former peninsula layout that accommodated a breakfast nook, and the stove and dishwasher were placed in the same location as before. We moved the refrigerator and installed a microwave above the existing exhaust fan, and added finishing touches like new recessed lighting, LED undercabinet lighting, and lights above the peninsula.
Project designed by Skokie renovation firm, Chi Renovations & Design - general contractors, kitchen and bath remodelers, and design & build company. They serve the Chicago area, and it's surrounding suburbs, with an emphasis on the North Side and North Shore. You'll find their work from the Loop through Lincoln Park, Skokie, Evanston, Wilmette, and all the way up to Lake Forest.
For more about Chi Renovation & Design, click here: https://www.chirenovation.com/


Find the right local pro for your project

 Thompson Remodeling
The kitchen in this 1950’s home needed a complete overhaul. It was dark, outdated and inefficient.
The homeowners wanted to give the space a modern feel without losing the 50’s vibe that is consistent throughout the rest of the home.
The homeowner’s needs included:
- Working within a fixed space, though reconfiguring or moving walls was okay
- Incorporating work space for two chefs
- Creating a mudroom
- Maintaining the existing laundry chute
- A concealed trash receptacle
The new kitchen makes use of every inch of space. To maximize counter and cabinet space, we closed in a second exit door and removed a wall between the kitchen and family room. This allowed us to create two L shaped workspaces and an eat-in bar space. A new mudroom entrance was gained by capturing space from an existing closet next to the main exit door.
The industrial lighting fixtures and wrought iron hardware bring a modern touch to this retro space. Inset doors on cabinets and beadboard details replicate details found throughout the rest of this 50’s era house.
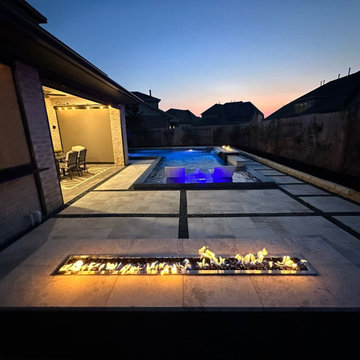
 Russell Outdoor Living + Custom Pools
WHAT IT HAS: Faux Negative Edge Pool with Glass Mosaic Tile, Travertine Paver Deck with Black Star Gravel Inlays, PebbleSheen Ocean Blue Interior and two American Fireglass Modern Fire Pits. !!WOW!! The brilliance continues in the Outdoor Kitchen with the Black Pearl Granite Bar and Countertop, Black Faucet and Black Granite Sink, Stainless Steel Fridge, Stainless Steel Grill and the convenience of a Stainless Steel Dishwasher! (Yes, a Dishwasher!) GORGEOUS!!
This amazing Custom Pool with beautiful Fire Features and powerhouse Outdoor Kitchen is made for entertaining and WE BUILT IT TO LAST!

 Bedo Design Inc.
Beautiful Dream Kitchen has been customized to fit the client's needs and style, while staying within their budget! Personalized features including: Two-tone High Gloss MDF doors, Custom Pantry and corner cabinet specifically designed to add more storage space; Magic Corner System and Aventos Lift-Up Mechanisms; Fully Integrated Fridge, Dishwasher, Hood and built-in Cooktop; Quartz Countertop and Unique details are added, including Soft Close drawers and doors and fully paneled island with hidden microwave. One-of-a-kind creation!!!

 BENDER
Bender was able to take an old, closed in 1927 kitchen and transform it into an open transitional kitchen that functions properly for a 2014 family. Durable and washable cabinets make for ease of use, while sealed marble countertops give this space a luxurious feel.
Photo Credit: Jim Fuhrmann

Sponsored
Sunbury, OH

J.Holderby - Renovations
Franklin County's Leading General Contractors - 2X Best of Houzz!

 CTR Builders Inc.
Two rooms were converted to a great room combining kitchen space with a family room. The kitchen included an 8' island with a 12" overhang.
Eat-in kitchen - small traditional single-wall dark wood floor eat-in kitchen idea in Los Angeles with a farmhouse sink, beaded inset cabinets, beige cabinets, marble countertops, gray backsplash, stainless steel appliances and an island
Eat-in kitchen - small traditional single-wall dark wood floor eat-in kitchen idea in Los Angeles with a farmhouse sink, beaded inset cabinets, beige cabinets, marble countertops, gray backsplash, stainless steel appliances and an island
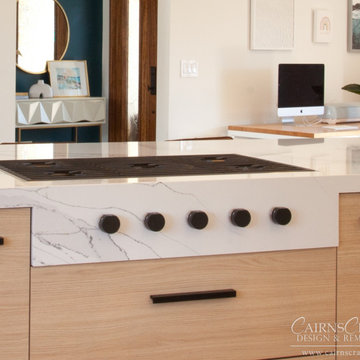
 CairnsCraft Design & Remodel
Inspiration for a large modern l-shaped vinyl floor and brown floor eat-in kitchen remodel in San Diego with an undermount sink, flat-panel cabinets, white cabinets, quartz countertops, white backsplash, ceramic backsplash, stainless steel appliances, an island and white countertops

 St. Clair Kitchens
Eat-in kitchen - huge traditional l-shaped medium tone wood floor eat-in kitchen idea in DC Metro with a farmhouse sink, beaded inset cabinets, white cabinets, marble countertops, beige backsplash, ceramic backsplash, paneled appliances and an island
 St. Clair Kitchens
Inspiration for a huge timeless l-shaped medium tone wood floor eat-in kitchen remodel in DC Metro with a farmhouse sink, beaded inset cabinets, white cabinets, marble countertops, beige backsplash, ceramic backsplash, paneled appliances and an island

 Interior Intuitions, Inc.
Teri Fotheringham Photography
Inspiration for a huge contemporary kitchen remodel in Denver
Inspiration for a huge contemporary kitchen remodel in Denver
 Bedo Design Inc.
Beautiful Dream Kitchen has been customized to fit the client's needs and style, while staying within their budget! Personalized features including: Two-tone High Gloss MDF doors, Custom Pantry and corner cabinet specifically designed to add more storage space; Magic Corner System and Aventos Lift-Up Mechanisms; Fully Integrated Fridge, Dishwasher, Hood and built-in Cooktop; Quartz Countertop and Unique details are added, including Soft Close drawers and doors and fully paneled island with hidden microwave. One-of-a-kind creation!!!



 Studio 76 Kitchens and Baths
This kitchen with deep brown black cabinets lends itself to the interior design of mid-century modern style. A modern sputnik style light fixture sets the decor over the dining table.

 Ferguson Bath, Kitchen & Lighting Gallery
Example of a large transitional u-shaped medium tone wood floor and brown floor kitchen design in Hawaii with an undermount sink, white cabinets, green backsplash, subway tile backsplash, beige walls, an island, granite countertops and paneled appliances

 Susan E. Brown Interior Design
Susan Gilmore Photography
Example of a mid-sized transitional u-shaped enclosed kitchen design in Minneapolis with an undermount sink, shaker cabinets, light wood cabinets, granite countertops, glass tile backsplash, stainless steel appliances, an island and brown backsplash
Example of a mid-sized transitional u-shaped enclosed kitchen design in Minneapolis with an undermount sink, shaker cabinets, light wood cabinets, granite countertops, glass tile backsplash, stainless steel appliances, an island and brown backsplash
 User
Just enough detail! Warm brass hardware plays off of the gray paint beautifully.
Photo by Mike Kaskel
Example of a classic u-shaped limestone floor eat-in kitchen design in Chicago with beaded inset cabinets and gray cabinets
Example of a classic u-shaped limestone floor eat-in kitchen design in Chicago with beaded inset cabinets and gray cabinets



 Founder's Choice cabinets + countertops
Two sided pantry centralized in the common area. Landing space to accommodate everything needed for a daily routine with such items as calendars, to-do lists, and more!
Shaker Style cabinets with custom paint.

 Michael Nash Design, Build & Homes
a beautiful 48” range top and decorative tapered custom hood surrounded with explicitly designed backsplash layered tile.
Inspiration for a transitional kitchen remodel in DC Metro with white cabinets, granite countertops, white backsplash and an island
Inspiration for a transitional kitchen remodel in DC Metro with white cabinets, granite countertops, white backsplash and an island

 Homestead Kitchens
Inspiration for a transitional kitchen remodel in Boston with a single-bowl sink, shaker cabinets, granite countertops, stainless steel appliances and an island
185