
Search results for "Two dishwashers" in Home Design Ideas
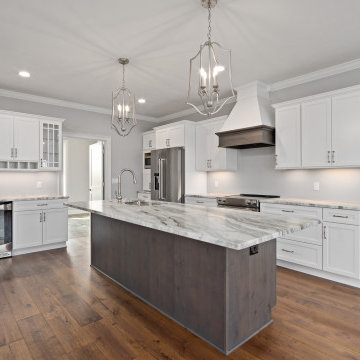


 I.Castillo Designs
Wall cubbies that can serve functional purposes such as storage or décor.
Large minimalist living room photo in Jacksonville
Large minimalist living room photo in Jacksonville

 FMA Interior Design, Inc.
Kitchen Storage Accessories
Example of a transitional medium tone wood floor kitchen pantry design in Chicago with an undermount sink, shaker cabinets, gray cabinets, granite countertops, multicolored backsplash, glass tile backsplash, paneled appliances and an island
Example of a transitional medium tone wood floor kitchen pantry design in Chicago with an undermount sink, shaker cabinets, gray cabinets, granite countertops, multicolored backsplash, glass tile backsplash, paneled appliances and an island
Find the right local pro for your project

 The Design Center LLC
PHOTOGRAPHER - Maged Samuel/Versed Vision, Caldwell, New Jersey versedvision@gmail.com
Eat-in kitchen - large transitional u-shaped dark wood floor eat-in kitchen idea in New York with white cabinets, white backsplash, an island, a farmhouse sink, beaded inset cabinets, subway tile backsplash and paneled appliances
Eat-in kitchen - large transitional u-shaped dark wood floor eat-in kitchen idea in New York with white cabinets, white backsplash, an island, a farmhouse sink, beaded inset cabinets, subway tile backsplash and paneled appliances


 One Tree Construction Inc
Mike Vanderland
Eat-in kitchen - mid-sized transitional u-shaped medium tone wood floor eat-in kitchen idea in Calgary with a double-bowl sink, shaker cabinets, white cabinets, granite countertops, brown backsplash, ceramic backsplash, stainless steel appliances and a peninsula
Eat-in kitchen - mid-sized transitional u-shaped medium tone wood floor eat-in kitchen idea in Calgary with a double-bowl sink, shaker cabinets, white cabinets, granite countertops, brown backsplash, ceramic backsplash, stainless steel appliances and a peninsula

 Bedo Design Inc.
Beautiful Dream Kitchen has been customized to fit the client's needs and style, while staying within their budget! Personalized features including: Two-tone High Gloss MDF doors, Custom Pantry and corner cabinet specifically designed to add more storage space; Magic Corner System and Aventos Lift-Up Mechanisms; Fully Integrated Fridge, Dishwasher, Hood and built-in Cooktop; Quartz Countertop and Unique details are added, including Soft Close drawers and doors and fully paneled island with hidden microwave. One-of-a-kind creation!!!



 Monogram Appliances
This kitchen is a display for an Abt Appliance showroom and includes ten appliances and two hoods within a relatively small footprint. Custom Amish-made cabinets integrates all appliances into a warm and inviting living space. The cabinets were painted using an old-school brushing technique that softens the appearance of an all-white kitchen, and a combination of frameless and inset styles was called upon to give a vintage feel while maximizing space. 1″ thick doors and drawer heads were specified to give the cabinetry a deeply carved presence. Dark stained walnut was selected as an accent color in the open areas above the ovens and refrigerators and behind the curved mullion glass doors. Where possible, matching wood fronts were made to camouflage and conceal the dishwasher, warming drawer, and built-in refrigerator and freezer.
The tile backsplash creates a cohesive look with three very distinct focal points. The field tile is consistent, but the areas behind the cooktop, range, and sink show a unique detail. The marble tile floor with a basket weave centerpiece ties the cabinetry and wall tile together. Countertops are cambria in Torquay color, which mimics the appearance of Carrara Marble but has the physical characteristics of quartz material. The edge was built up to 6 centimeters and features an edge detail designed to mirror the routing on the cabinet doors.

 BRY design
Example of a large transitional medium tone wood floor and brown floor eat-in kitchen design in Austin with an undermount sink, shaker cabinets, dark wood cabinets, granite countertops, multicolored backsplash, ceramic backsplash, stainless steel appliances and an island

 AMEK Custom Builders
Kitchen was gutted with a new plan to accommodate storage and preparation areas for large group events. The new design accommodates two refrigerators, a freezer and double ovens (shown here) plus steam oven, micorowave, stovetop and dishwasher. Previously, additional refrigerator and freezer were in garage and basement. Homeowners love that it's all in one place now..
Photo by SMHerrick Photography

 St. Clair Kitchens
Eat-in kitchen - huge traditional l-shaped medium tone wood floor eat-in kitchen idea in DC Metro with a farmhouse sink, beaded inset cabinets, white cabinets, marble countertops, beige backsplash, ceramic backsplash, paneled appliances and an island

 Oak Grove Furniture & Cabinetry
Shaker Kitchen with White perimeter cabinets and Dark Slate Cherry Island. Custom Butcher Block Prep Island.
Example of a large cottage dark wood floor and brown floor eat-in kitchen design in Nashville with shaker cabinets, white cabinets, granite countertops, stainless steel appliances, two islands and black countertops
Example of a large cottage dark wood floor and brown floor eat-in kitchen design in Nashville with shaker cabinets, white cabinets, granite countertops, stainless steel appliances, two islands and black countertops
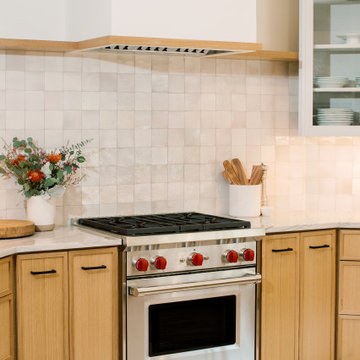
 Hello Home
Large transitional u-shaped porcelain tile and beige floor eat-in kitchen photo in Austin with a farmhouse sink, shaker cabinets, light wood cabinets, quartz countertops, white backsplash, ceramic backsplash, stainless steel appliances, no island and white countertops

Sponsored
Plain City, OH

Kuhns Contracting, Inc.
Central Ohio's Trusted Home Remodeler Specializing in Kitchens & Baths


 CTR Builders Inc.
Two rooms were converted to a great room combining kitchen space with a family room. The kitchen included an 8' island with a 12" overhang.
Eat-in kitchen - small traditional single-wall dark wood floor eat-in kitchen idea in Los Angeles with a farmhouse sink, beaded inset cabinets, beige cabinets, marble countertops, gray backsplash, stainless steel appliances and an island
Eat-in kitchen - small traditional single-wall dark wood floor eat-in kitchen idea in Los Angeles with a farmhouse sink, beaded inset cabinets, beige cabinets, marble countertops, gray backsplash, stainless steel appliances and an island
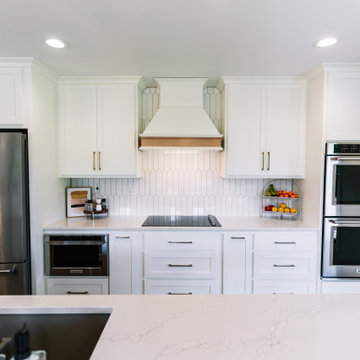
 Lustig Custom Cabinets
Inspiration for a huge contemporary galley light wood floor and beige floor open concept kitchen remodel with an undermount sink, flat-panel cabinets, white cabinets, quartz countertops, white backsplash, ceramic backsplash, stainless steel appliances, an island and white countertops
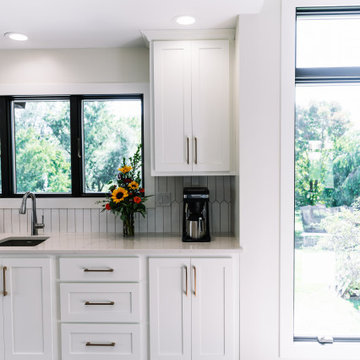 Lustig Custom Cabinets
Huge trendy galley light wood floor and beige floor open concept kitchen photo with an undermount sink, flat-panel cabinets, white cabinets, quartz countertops, white backsplash, ceramic backsplash, stainless steel appliances, an island and white countertops



 Stella Noir
Example of a large transitional u-shaped medium tone wood floor and shiplap ceiling kitchen design in Montreal with a farmhouse sink, gray cabinets, quartz countertops, blue backsplash, brick backsplash, stainless steel appliances, two islands and white countertops
 Hello Home
Example of a large transitional u-shaped porcelain tile and beige floor eat-in kitchen design in Austin with a farmhouse sink, shaker cabinets, light wood cabinets, quartz countertops, white backsplash, ceramic backsplash, stainless steel appliances, no island and white countertops

 Homestead Kitchens
Inspiration for a transitional light wood floor kitchen remodel in Boston with a single-bowl sink, recessed-panel cabinets, granite countertops, glass tile backsplash and an island
187