
Search results for "Two dishwashers" in Home Design Ideas

 Dale Tu Photography
A large quartz countertop defines the kitchen space. High-end lighting, designer faucets by Dornbracht, and locally made cabinetry are used in combination with Miele appliances - including two dishwashers, a concealed refrigerator, and built-in espresso maker. A glass door opens the kitchen to the backyard, while a multi-slide door leads to a small balcony overlooking the center atrium, creating an effortless connection to the outdoors.

 BRY design
Large transitional medium tone wood floor and brown floor eat-in kitchen photo in Austin with an undermount sink, shaker cabinets, dark wood cabinets, granite countertops, multicolored backsplash, ceramic backsplash, stainless steel appliances and an island

 St. Clair Kitchens
Example of a huge classic l-shaped medium tone wood floor eat-in kitchen design in DC Metro with a farmhouse sink, beaded inset cabinets, white cabinets, marble countertops, beige backsplash, ceramic backsplash, paneled appliances and an island
Find the right local pro for your project

 Direct Source MT
A beautiful lake home with an out-dated kitchen gets a make over. Custom inset Shaker cabinetry keeps the classic feel of this home. The custom island features two spice pull outs, an induction cook top, a small prep sink, and plenty of seating. The white granite top plays off of the two-tone kitchen. The perimeter of the kitchen is painted white with an espresso glaze and the green granite top mimics the color of the lake seen out of the large windows. The refrigerator and dishwasher are built-in and concealed behind cabinet doors. The cabinetry is anchored by new saltillo tile.
DuraSupreme Cabinetry
 Hello Home
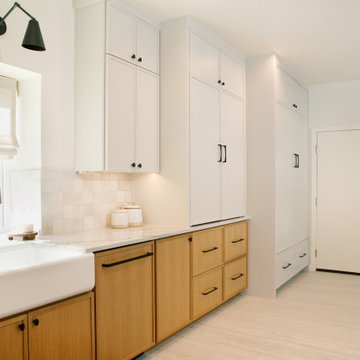
Eat-in kitchen - large transitional u-shaped porcelain tile and beige floor eat-in kitchen idea in Austin with a farmhouse sink, shaker cabinets, light wood cabinets, quartz countertops, white backsplash, ceramic backsplash, stainless steel appliances, no island and white countertops
 St. Clair Kitchens
Huge elegant l-shaped medium tone wood floor eat-in kitchen photo in DC Metro with a farmhouse sink, beaded inset cabinets, white cabinets, marble countertops, beige backsplash, ceramic backsplash, paneled appliances and an island

 CTR Builders Inc.
Two rooms were converted to a great room combining kitchen space with a family room. The kitchen included an 8' island with a 12" overhang.
Small elegant single-wall dark wood floor eat-in kitchen photo in Los Angeles with a farmhouse sink, beaded inset cabinets, beige cabinets, marble countertops, gray backsplash, stainless steel appliances and an island
Small elegant single-wall dark wood floor eat-in kitchen photo in Los Angeles with a farmhouse sink, beaded inset cabinets, beige cabinets, marble countertops, gray backsplash, stainless steel appliances and an island

Sponsored
Fredericksburg, OH

High Point Cabinets
Columbus' Experienced Custom Cabinet Builder | 4x Best of Houzz Winner

 JayMarc Homes
The upper cabinets are automatic, lifting the cabinet face up. Two dishwashers and trash receptacles blend in with the island cabinets.
Inspiration for a large contemporary single-wall dark wood floor and brown floor eat-in kitchen remodel in Seattle with an undermount sink, flat-panel cabinets, dark wood cabinets, concrete countertops, white backsplash, stainless steel appliances and an island
Inspiration for a large contemporary single-wall dark wood floor and brown floor eat-in kitchen remodel in Seattle with an undermount sink, flat-panel cabinets, dark wood cabinets, concrete countertops, white backsplash, stainless steel appliances and an island
 Hello Home
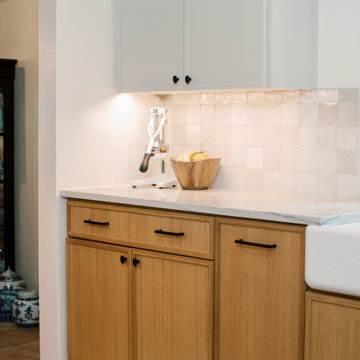
Example of a large transitional u-shaped porcelain tile and beige floor eat-in kitchen design in Austin with a farmhouse sink, shaker cabinets, light wood cabinets, quartz countertops, white backsplash, ceramic backsplash, stainless steel appliances, no island and white countertops
 CairnsCraft Design & Remodel
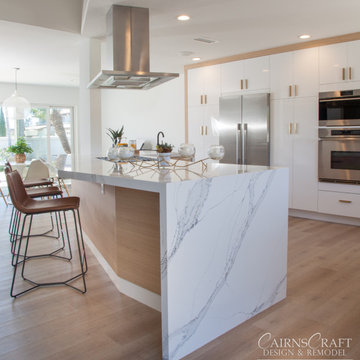
Eat-in kitchen - large modern l-shaped vinyl floor and brown floor eat-in kitchen idea in San Diego with an undermount sink, flat-panel cabinets, white cabinets, quartz countertops, white backsplash, ceramic backsplash, stainless steel appliances, an island and white countertops
 Cabinet Design Center
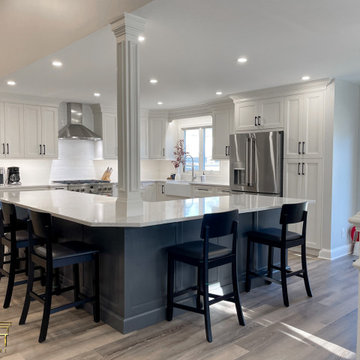
Decorated Support column wrapped with custom decorative panels.
Home design - traditional home design idea
Home design - traditional home design idea
 St. Clair Kitchens
Example of a huge classic l-shaped medium tone wood floor eat-in kitchen design in DC Metro with a farmhouse sink, beaded inset cabinets, white cabinets, marble countertops, beige backsplash, ceramic backsplash, paneled appliances and an island

 Oak Grove Furniture & Cabinetry
Shaker Kitchen with White perimeter cabinets and Dark Slate Cherry Island. Custom Butcher Block Prep Island.
Large country dark wood floor and brown floor eat-in kitchen photo in Nashville with shaker cabinets, white cabinets, granite countertops, stainless steel appliances, two islands and black countertops
Large country dark wood floor and brown floor eat-in kitchen photo in Nashville with shaker cabinets, white cabinets, granite countertops, stainless steel appliances, two islands and black countertops

Sponsored
Plain City, OH

The Creative Kitchen Company
Columbus Area Kitchen Remodeling and Refacing Professional
 Lustig Custom Cabinets
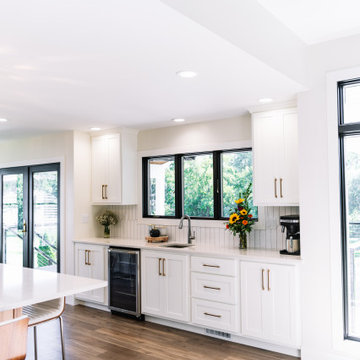
Open concept kitchen - huge contemporary galley light wood floor and beige floor open concept kitchen idea with an undermount sink, flat-panel cabinets, white cabinets, quartz countertops, white backsplash, ceramic backsplash, stainless steel appliances, an island and white countertops
 JWL Hardware
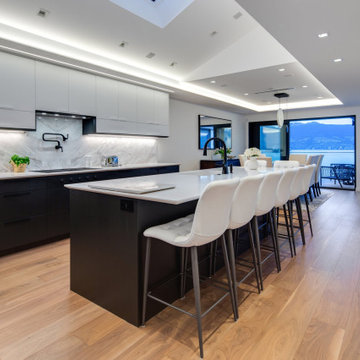
An open-plan kitchen with a dark island, waterfall counter and JWL bar pulls, overlooking the living area. Designed by JWL Hardware, Vancouver BC. Sizes, finishes and trade pricing at jwlhome.com.
 JWL Hardware
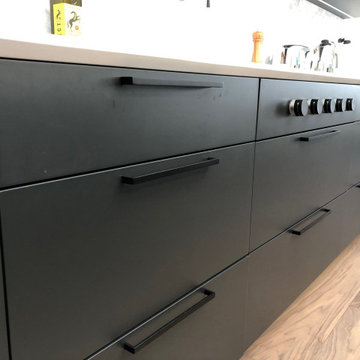
Matte black kitchen drawers under a gas cooktop, fitted with matching black JWL bar pulls. Designed by JWL Hardware, Vancouver BC. Sizes, finishes and trade pricing at jwlhome.com.
 Hello Home
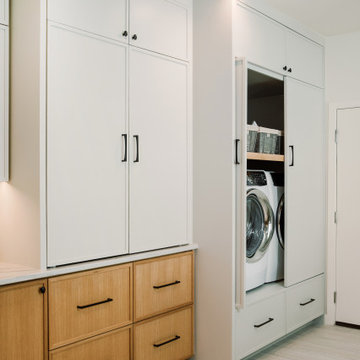
Large transitional u-shaped porcelain tile and beige floor eat-in kitchen photo in Austin with a farmhouse sink, shaker cabinets, light wood cabinets, quartz countertops, white backsplash, ceramic backsplash, stainless steel appliances, no island and white countertops

Sponsored
Sunbury, OH

J.Holderby - Renovations
Franklin County's Leading General Contractors - 2X Best of Houzz!
 Lustig Custom Cabinets
Huge trendy galley light wood floor and beige floor open concept kitchen photo with an undermount sink, flat-panel cabinets, white cabinets, quartz countertops, white backsplash, ceramic backsplash, stainless steel appliances, an island and white countertops
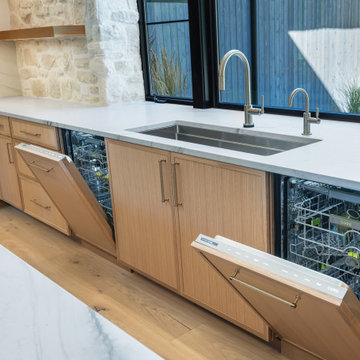

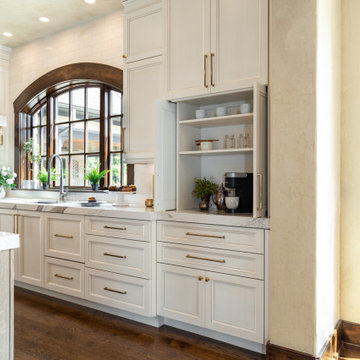
 Anne Marie Design Studio, LLC
The goal was to make the kitchen reflective of the clients personalities While also keeping the design functional, warm, and tasteful.
Example of a large transitional galley dark wood floor, brown floor and exposed beam eat-in kitchen design in St Louis with an undermount sink, recessed-panel cabinets, white cabinets, quartz countertops, white backsplash, marble backsplash, paneled appliances, two islands and multicolored countertops
Example of a large transitional galley dark wood floor, brown floor and exposed beam eat-in kitchen design in St Louis with an undermount sink, recessed-panel cabinets, white cabinets, quartz countertops, white backsplash, marble backsplash, paneled appliances, two islands and multicolored countertops
186