
Search results for "Two tone backsplash" in Home Design Ideas
 Fireclay Tile
Photos by Max Maloney
Small trendy single-wall ceramic tile and gray floor eat-in kitchen photo in San Francisco with an undermount sink, shaker cabinets, blue cabinets, quartz countertops, gray backsplash, ceramic backsplash, stainless steel appliances, no island and white countertops
Small trendy single-wall ceramic tile and gray floor eat-in kitchen photo in San Francisco with an undermount sink, shaker cabinets, blue cabinets, quartz countertops, gray backsplash, ceramic backsplash, stainless steel appliances, no island and white countertops

 Christine Sheldon Design
Example of a classic l-shaped dark wood floor and brown floor kitchen design in San Francisco with an undermount sink, recessed-panel cabinets, gray cabinets, white backsplash, marble backsplash, stainless steel appliances and an island

 KBE Design & Build
Transitional vinyl floor kitchen photo in Other with an undermount sink, shaker cabinets, blue cabinets, wood countertops, blue backsplash, ceramic backsplash, black appliances, an island and brown countertops
Find the right local pro for your project
 Denise Quade Design
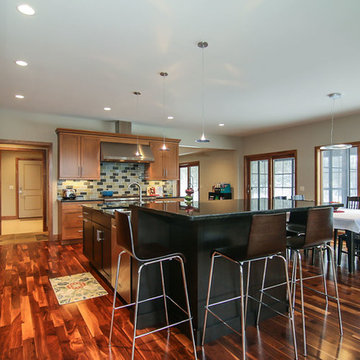
This new build home mixes color and texture in their kitchen. Two tones of maple cabinets were used, three colors of glass tile were used, the walnut floor has a lot of natural variation, and two different granites were used for the countertops.
Photo: Pat Laemmerich
 Jordan Design Build Group

With Craftsman details throughout the rest of the home, our clients wanted their new kitchen to have transitional elements such as Shaker style doors, a farmhouse sink, warm wood tones, and other timeless features such as a custom hood and natural stone counters. The beautiful Glorious White marble counters have a soft honed finish and the stunning marble backsplash ties everything together to complete the look. The two-toned cabinets pair a rich stained cherry island with soft white perimeter cabinets. Brushed brass accents on the appliances pulls, cabinet hardware, lights and plumbing fixtures add another layer of sophistication. An induction range, dishwasher drawers, undercounter microwave, and four-door smart refrigerator amp up the functionality of this cook’s kitchen.

 DEANE Inc | Distinctive Design & Cabinetry
This kitchen underwent an extensive renovation with all new appliances and adding a picture window in the back to provide a view of the backyard. The DEANE designer loves how the color palette is a departure from the current all-white trend. The rustic, industrial custom hood is made with burnished metals that play off the oil-rubbed bronze hardware and the lighting fixtures. The over-sized island is made from two book-matched pieces of Taj Mahal quartzite – a natural stone, practically indestructible and a fantastic choice for this family of five. The island cabinets reflect the growing trend of using warmer, natural tones. The Weimaraner color which was used anchors the island against the creamy perimeter cabinets. The large island was designed with the owners’ love of cooking and making pasta together as a family.
 Old Town Design Group

Kitchen - mid-sized transitional single-wall vinyl floor and multicolored floor kitchen idea in Indianapolis with an undermount sink, shaker cabinets, white cabinets, granite countertops, white backsplash, ceramic backsplash, white appliances, an island and white countertops

Sponsored
Fredericksburg, OH

High Point Cabinets
Columbus' Experienced Custom Cabinet Builder | 4x Best of Houzz Winner

 Evelyn Eshun Design Inc.
The goal was to create a kitchen which was luxurious, timeless, classic, yet absolutely current and contemporary.
Example of a large transitional l-shaped dark wood floor and brown floor open concept kitchen design in Toronto with recessed-panel cabinets, blue cabinets, wood countertops, white backsplash, an island, a drop-in sink, marble backsplash and stainless steel appliances
Example of a large transitional l-shaped dark wood floor and brown floor open concept kitchen design in Toronto with recessed-panel cabinets, blue cabinets, wood countertops, white backsplash, an island, a drop-in sink, marble backsplash and stainless steel appliances
 Kimberlee Marie Interiors

It’s always a blessing when your clients become friends - and that’s exactly what blossomed out of this two-phase remodel (along with three transformed spaces!). These clients were such a joy to work with and made what, at times, was a challenging job feel seamless. This project consisted of two phases, the first being a reconfiguration and update of their master bathroom, guest bathroom, and hallway closets, and the second a kitchen remodel.
In keeping with the style of the home, we decided to run with what we called “traditional with farmhouse charm” – warm wood tones, cement tile, traditional patterns, and you can’t forget the pops of color! The master bathroom airs on the masculine side with a mostly black, white, and wood color palette, while the powder room is very feminine with pastel colors.
When the bathroom projects were wrapped, it didn’t take long before we moved on to the kitchen. The kitchen already had a nice flow, so we didn’t need to move any plumbing or appliances. Instead, we just gave it the facelift it deserved! We wanted to continue the farmhouse charm and landed on a gorgeous terracotta and ceramic hand-painted tile for the backsplash, concrete look-alike quartz countertops, and two-toned cabinets while keeping the existing hardwood floors. We also removed some upper cabinets that blocked the view from the kitchen into the dining and living room area, resulting in a coveted open concept floor plan.
Our clients have always loved to entertain, but now with the remodel complete, they are hosting more than ever, enjoying every second they have in their home.
 Stebnitz Builders, Inc.

This cozy kitchen on Whitewater Lake, Wis. is full of character. From the the exposed beams and beautiful two-tone cabinets to the hardwood floor and expansive windows, it's simply a gorgeous design and perfect fit for the homeowners.

 Turan Designs, Inc.
Huge Contemporary Kitchen
Designer: Teri Turan
Example of a huge transitional u-shaped porcelain tile and beige floor kitchen design in Atlanta with a farmhouse sink, shaker cabinets, white cabinets, quartz countertops, beige backsplash, glass tile backsplash, stainless steel appliances, an island and white countertops
Example of a huge transitional u-shaped porcelain tile and beige floor kitchen design in Atlanta with a farmhouse sink, shaker cabinets, white cabinets, quartz countertops, beige backsplash, glass tile backsplash, stainless steel appliances, an island and white countertops
 Kimberlee Marie Interiors

It’s always a blessing when your clients become friends - and that’s exactly what blossomed out of this two-phase remodel (along with three transformed spaces!). These clients were such a joy to work with and made what, at times, was a challenging job feel seamless. This project consisted of two phases, the first being a reconfiguration and update of their master bathroom, guest bathroom, and hallway closets, and the second a kitchen remodel.
In keeping with the style of the home, we decided to run with what we called “traditional with farmhouse charm” – warm wood tones, cement tile, traditional patterns, and you can’t forget the pops of color! The master bathroom airs on the masculine side with a mostly black, white, and wood color palette, while the powder room is very feminine with pastel colors.
When the bathroom projects were wrapped, it didn’t take long before we moved on to the kitchen. The kitchen already had a nice flow, so we didn’t need to move any plumbing or appliances. Instead, we just gave it the facelift it deserved! We wanted to continue the farmhouse charm and landed on a gorgeous terracotta and ceramic hand-painted tile for the backsplash, concrete look-alike quartz countertops, and two-toned cabinets while keeping the existing hardwood floors. We also removed some upper cabinets that blocked the view from the kitchen into the dining and living room area, resulting in a coveted open concept floor plan.
Our clients have always loved to entertain, but now with the remodel complete, they are hosting more than ever, enjoying every second they have in their home.
 Kitchen Solvers of Sugar Land
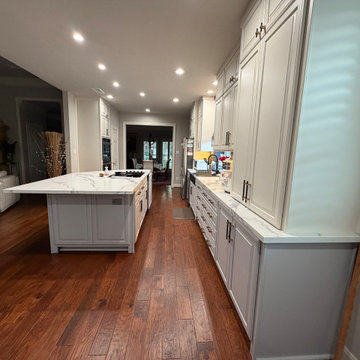
Our customer wanted to update his kitchen with a timeless two-tone design, and the results are stunning.
We refaced all of the existing cabinetry, including the cabinets surrounding the entertainment center, and finished them in beautiful White Oak. The upper cabinets feature a classic Heirloom White finish, while the lower cabinets and island were completed in Folkstone Grey, creating the perfect balance of warmth and contrast. The Wellington door style ties the entire design together with its clean, sophisticated look.
To complete the transformation, we installed Statuario Maximus countertops with dramatic veining and paired them with a striking black slate backsplash for added depth and character.
The finished space is bright, stylish, and functional—and our customer couldn't be happier with the outcome!

Sponsored
Columbus, OH

Hope Restoration & General Contracting
Columbus Design-Build, Kitchen & Bath Remodeling, Historic Renovations
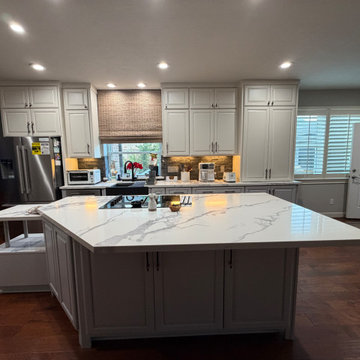 Kitchen Solvers of Sugar Land
Our customer wanted to update his kitchen with a timeless two-tone design, and the results are stunning.
We refaced all of the existing cabinetry, including the cabinets surrounding the entertainment center, and finished them in beautiful White Oak. The upper cabinets feature a classic Heirloom White finish, while the lower cabinets and island were completed in Folkstone Grey, creating the perfect balance of warmth and contrast. The Wellington door style ties the entire design together with its clean, sophisticated look.
To complete the transformation, we installed Statuario Maximus countertops with dramatic veining and paired them with a striking black slate backsplash for added depth and character.
The finished space is bright, stylish, and functional—and our customer couldn't be happier with the outcome!
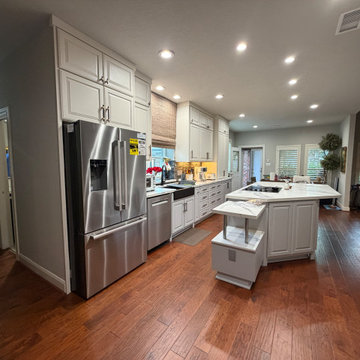 Kitchen Solvers of Sugar Land
Our customer wanted to update his kitchen with a timeless two-tone design, and the results are stunning.
We refaced all of the existing cabinetry, including the cabinets surrounding the entertainment center, and finished them in beautiful White Oak. The upper cabinets feature a classic Heirloom White finish, while the lower cabinets and island were completed in Folkstone Grey, creating the perfect balance of warmth and contrast. The Wellington door style ties the entire design together with its clean, sophisticated look.
To complete the transformation, we installed Statuario Maximus countertops with dramatic veining and paired them with a striking black slate backsplash for added depth and character.
The finished space is bright, stylish, and functional—and our customer couldn't be happier with the outcome!
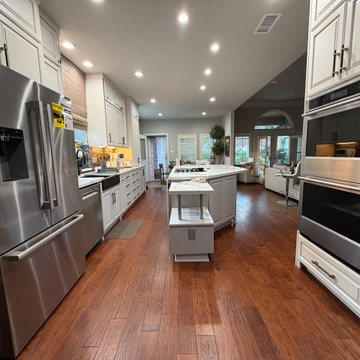 Kitchen Solvers of Sugar Land
Our customer wanted to update his kitchen with a timeless two-tone design, and the results are stunning.
We refaced all of the existing cabinetry, including the cabinets surrounding the entertainment center, and finished them in beautiful White Oak. The upper cabinets feature a classic Heirloom White finish, while the lower cabinets and island were completed in Folkstone Grey, creating the perfect balance of warmth and contrast. The Wellington door style ties the entire design together with its clean, sophisticated look.
To complete the transformation, we installed Statuario Maximus countertops with dramatic veining and paired them with a striking black slate backsplash for added depth and character.
The finished space is bright, stylish, and functional—and our customer couldn't be happier with the outcome!
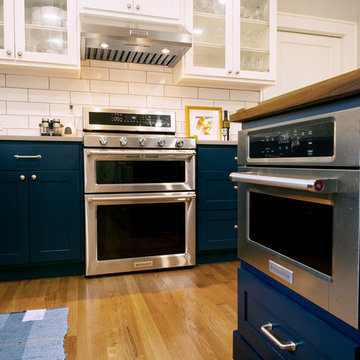
 Paper Moon Painting
Blue and white kitchen cabinets in this updated, sophisticated modern farmhouse kitchen. We painted the lower cabinets in Sherwin Williams "Anchors Aweigh" and the upper cabinets in Sherwin Williams "Pure White".

Sponsored
Plain City, OH

Kuhns Contracting, Inc.
Central Ohio's Trusted Home Remodeler Specializing in Kitchens & Baths
 Mariano & Co., LLC
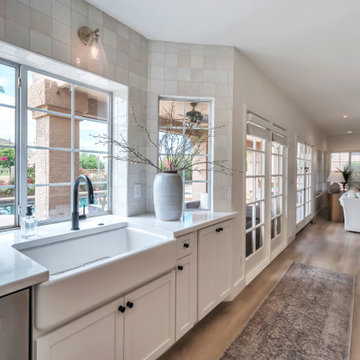
Large transitional vinyl floor and brown floor kitchen photo in Phoenix with a farmhouse sink, shaker cabinets, white cabinets, quartz countertops, white backsplash, ceramic backsplash, stainless steel appliances, an island and white countertops
 Conrad Kitchen, Bath and Remodeling LLC
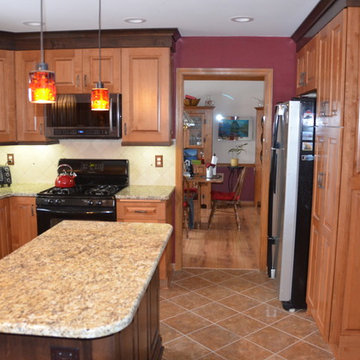
This two-tone "Greenfield Cabinet" kitchen is custom designed by Conrad Kitchen Bath and Remodeling. Highlights are beautiful ceramic tile flooring laid on the diagonal and tumbled ceramic stone back-splash also installed on diagonal creating elegant flow. Counter-tops are of beautiful granite.
 Cabinet-S-Top
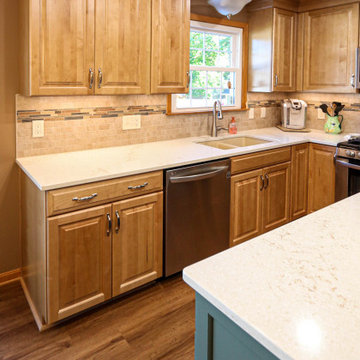
In this two-tone kitchen, Waypoint LivingSpaces 660D Maple Rye cabinets were installed on the perimeter and Medallion Silverline Jackson door Maple Eucalyptus is the island. On the countertop is Eternia Summerside quartz with the "stone over the bowl" undermount sink and on the wine bar. The backsplash is Chateua Creme with slate/glass/deco band. On the floor is Triversa Luxury Vinyl Plank Flooring Country Ridge- Autumn Glow 7"x 48" plant.
29