
Search results for "Two tone backsplash" in Home Design Ideas

 Mariano & Co., LLC
Example of a large transitional vinyl floor and brown floor kitchen design in Phoenix with a farmhouse sink, shaker cabinets, white cabinets, quartz countertops, white backsplash, ceramic backsplash, stainless steel appliances, an island and white countertops
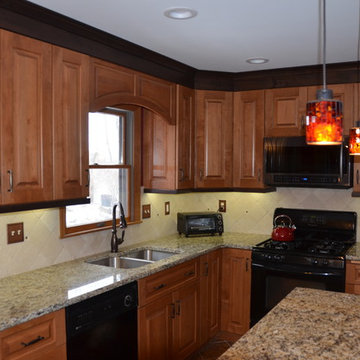
 Conrad Kitchen, Bath and Remodeling LLC
This two-tone "Greenfield Cabinet" kitchen is custom designed by Conrad Kitchen Bath and Remodeling. Highlights are beautiful ceramic tile flooring laid on the diagonal and tumbled ceramic stone back-splash also installed on diagonal creating elegant flow. Counter-tops are of beautiful granite.
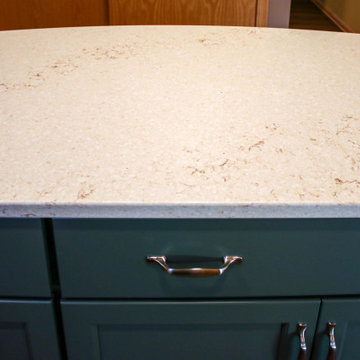
 Cabinet-S-Top
In this two-tone kitchen, Waypoint LivingSpaces 660D Maple Rye cabinets were installed on the perimeter and Medallion Silverline Jackson door Maple Eucalyptus is the island. On the countertop is Eternia Summerside quartz with the "stone over the bowl" undermount sink and on the wine bar. The backsplash is Chateua Creme with slate/glass/deco band. On the floor is Triversa Luxury Vinyl Plank Flooring Country Ridge- Autumn Glow 7"x 48" plant.
Find the right local pro for your project
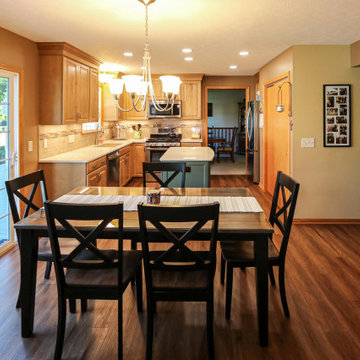 Cabinet-S-Top
In this two-tone kitchen, Waypoint LivingSpaces 660D Maple Rye cabinets were installed on the perimeter and Medallion Silverline Jackson door Maple Eucalyptus is the island. On the countertop is Eternia Summerside quartz with the "stone over the bowl" undermount sink and on the wine bar. The backsplash is Chateua Creme with slate/glass/deco band. On the floor is Triversa Luxury Vinyl Plank Flooring Country Ridge- Autumn Glow 7"x 48" plant.
 Mariano & Co., LLC
Kitchen - large transitional vinyl floor and brown floor kitchen idea in Phoenix with a farmhouse sink, shaker cabinets, white cabinets, quartz countertops, white backsplash, ceramic backsplash, stainless steel appliances, an island and white countertops
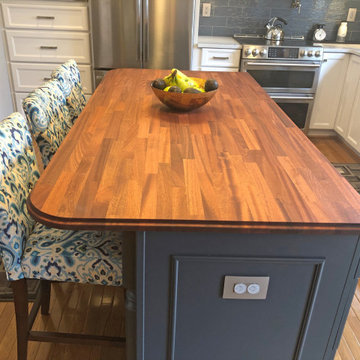
 Solstice Kitchen and Bath
This kitchen design in Bowie, MD achieved a striking style with two-toned kitchen cabinets. To achieve this custom look and realize the client's design vision we incorporated two different cabinet lines, with Koch Classic "Bristol" in Oyster on the perimeter and HomeCrest "Bexley" in Cadet for the island, both on maple wood. An Olympus quartz "Fortuna" premium countertop complements the white cabinetry, while a Sapele mahogany wood top beautifully accents the blue island. The backsplash at the sink and range wall is Eclipse Grey Wave 4 x 12 glossy glass subway tile, which provides a striking contrast to the white perimeter color palette. The island includes seating with upholstered chairs in a complementary color scheme. A stainless apron front sink pairs perfectly with the Brizo "Tresa" two handled faucet in polished nickel. GE stainless appliances feature throughout the kitchen design, along with a built in microwave and a Brizo pot filler faucet. Beyond the main kitchen cabinets, the design includes a built-in desk with storage. A beverage station with an undercounter beverage refrigerator also incorporates a wine rack, wine glass storage, and narrow glass front cabinets with in cabinet lighting.
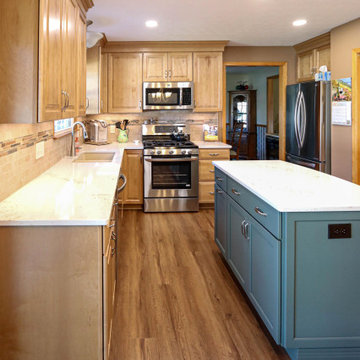 Cabinet-S-Top
In this two-tone kitchen, Waypoint LivingSpaces 660D Maple Rye cabinets were installed on the perimeter and Medallion Silverline Jackson door Maple Eucalyptus is the island. On the countertop is Eternia Summerside quartz with the "stone over the bowl" undermount sink and on the wine bar. The backsplash is Chateua Creme with slate/glass/deco band. On the floor is Triversa Luxury Vinyl Plank Flooring Country Ridge- Autumn Glow 7"x 48" plant.

Sponsored
Columbus, OH

Hope Restoration & General Contracting
Columbus Design-Build, Kitchen & Bath Remodeling, Historic Renovations
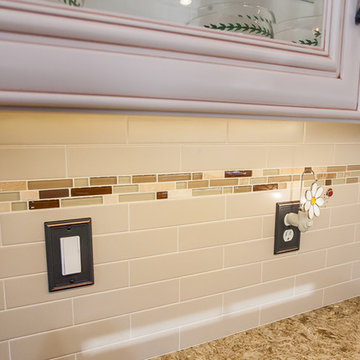
 O'Hanlon Kitchen & Bath
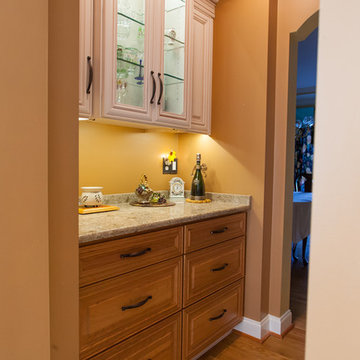
We created warmth with two-toned cabinetry in this Red Lion, PA kitchen remodel. We used our DeWils fine cabinetry in maple Just White with brown glaze for the main part of the kitchen. For a focal point of the kitchen, we used DeWils maple Cherry Butternut cabinets on the island and for the bottom of the bar adding warmth to the space. Beautiful beveled glass was added to the cabinet doors as well as under cabinet lighting and inside cabinet lighting. The counter top is Cambria quartz in Berkeley. The backsplash was tiled in Tender Tan with Caramel Splash as an accent tile. Stacked crown molding, furniture base around the island and bar base completed the look in this polished kitchen.
 Solstice Kitchen and Bath
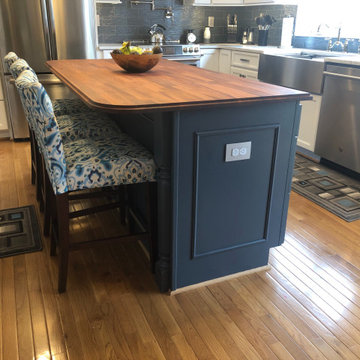
This kitchen design in Bowie, MD achieved a striking style with two-toned kitchen cabinets. To achieve this custom look and realize the client's design vision we incorporated two different cabinet lines, with Koch Classic "Bristol" in Oyster on the perimeter and HomeCrest "Bexley" in Cadet for the island, both on maple wood. An Olympus quartz "Fortuna" premium countertop complements the white cabinetry, while a Sapele mahogany wood top beautifully accents the blue island. The backsplash at the sink and range wall is Eclipse Grey Wave 4 x 12 glossy glass subway tile, which provides a striking contrast to the white perimeter color palette. The island includes seating with upholstered chairs in a complementary color scheme. A stainless apron front sink pairs perfectly with the Brizo "Tresa" two handled faucet in polished nickel. GE stainless appliances feature throughout the kitchen design, along with a built in microwave and a Brizo pot filler faucet. Beyond the main kitchen cabinets, the design includes a built-in desk with storage. A beverage station with an undercounter beverage refrigerator also incorporates a wine rack, wine glass storage, and narrow glass front cabinets with in cabinet lighting.
 Conrad Kitchen, Bath and Remodeling LLC
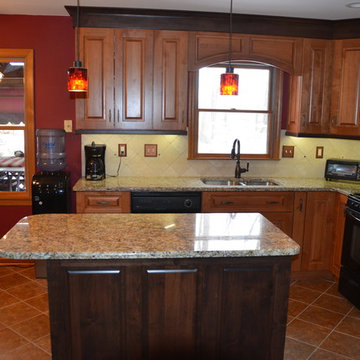
This two-tone "Greenfield Cabinet" kitchen is custom designed by Conrad Kitchen Bath and Remodeling. Highlights are beautiful ceramic tile flooring laid on the diagonal and tumbled ceramic stone back-splash also installed on diagonal creating elegant flow. Counter-tops are of beautiful granite.
 USA HOME REMODELING
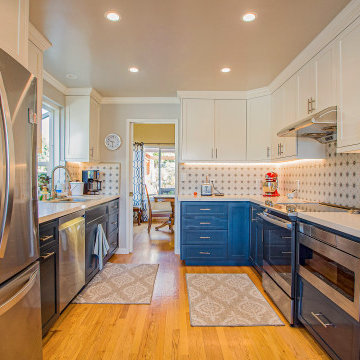
This Laguna Niguel kitchen remodel by USA Home Remodeling transforms a narrow galley-style kitchen into a bright, stylish, and highly functional space. Custom two-tone shaker cabinetry combines crisp white upper cabinets with deep ocean-blue lower cabinets, creating a fresh coastal-inspired look with beautiful contrast.
Light quartzite countertops brighten the space, while a patterned tile backsplash adds texture and personality. Stainless steel appliances, under-cabinet lighting, and hardwood flooring complete the design while improving everyday functionality.
Thoughtful cabinetry and space planning maximize storage and counter space throughout the galley layout. This Orange County kitchen renovation blends coastal color, transitional style, and practical upgrades to create an inviting kitchen designed for cooking, entertaining, and everyday living.
 O'Hanlon Kitchen & Bath
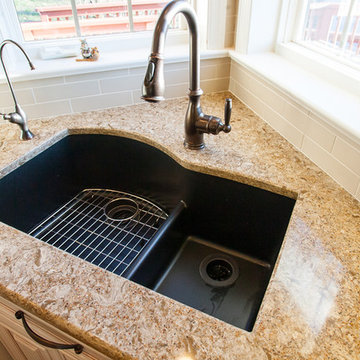
We created warmth with two-toned cabinetry in this Red Lion, PA kitchen remodel. We used our DeWils fine cabinetry in maple Just White with brown glaze for the main part of the kitchen. For a focal point of the kitchen, we used DeWils maple Cherry Butternut cabinets on the island and for the bottom of the bar adding warmth to the space. Beautiful beveled glass was added to the cabinet doors as well as under cabinet lighting and inside cabinet lighting. The counter top is Cambria quartz in Berkeley. The backsplash was tiled in Tender Tan with Caramel Splash as an accent tile. Stacked crown molding, furniture base around the island and bar base completed the look in this polished kitchen.
 O'Hanlon Kitchen & Bath
We created warmth with two-toned cabinetry in this Red Lion, PA kitchen remodel. We used our DeWils fine cabinetry in maple Just White with brown glaze for the main part of the kitchen. For a focal point of the kitchen, we used DeWils maple Cherry Butternut cabinets on the island and for the bottom of the bar adding warmth to the space. Beautiful beveled glass was added to the cabinet doors as well as under cabinet lighting and inside cabinet lighting. The counter top is Cambria quartz in Berkeley. The backsplash was tiled in Tender Tan with Caramel Splash as an accent tile. Stacked crown molding, furniture base around the island and bar base completed the look in this polished kitchen.

Sponsored
Fredericksburg, OH

High Point Cabinets
Columbus' Experienced Custom Cabinet Builder | 4x Best of Houzz Winner

 Kimberlee Marie Interiors
It’s always a blessing when your clients become friends - and that’s exactly what blossomed out of this two-phase remodel (along with three transformed spaces!). These clients were such a joy to work with and made what, at times, was a challenging job feel seamless. This project consisted of two phases, the first being a reconfiguration and update of their master bathroom, guest bathroom, and hallway closets, and the second a kitchen remodel.
In keeping with the style of the home, we decided to run with what we called “traditional with farmhouse charm” – warm wood tones, cement tile, traditional patterns, and you can’t forget the pops of color! The master bathroom airs on the masculine side with a mostly black, white, and wood color palette, while the powder room is very feminine with pastel colors.
When the bathroom projects were wrapped, it didn’t take long before we moved on to the kitchen. The kitchen already had a nice flow, so we didn’t need to move any plumbing or appliances. Instead, we just gave it the facelift it deserved! We wanted to continue the farmhouse charm and landed on a gorgeous terracotta and ceramic hand-painted tile for the backsplash, concrete look-alike quartz countertops, and two-toned cabinets while keeping the existing hardwood floors. We also removed some upper cabinets that blocked the view from the kitchen into the dining and living room area, resulting in a coveted open concept floor plan.
Our clients have always loved to entertain, but now with the remodel complete, they are hosting more than ever, enjoying every second they have in their home.

 Colossus Mfg.
Kitchen with black cabinets, white marble countertops, and an island with a walnut butcher block countertop. This modern kitchen is completed with a white herringbone backsplash, farmhouse sink, cement tile island, and leather bar stools.
 Fireclay Tile
Photos by Max Maloney

Inspiration for a small contemporary single-wall ceramic tile and gray floor eat-in kitchen remodel in San Francisco with an undermount sink, shaker cabinets, blue cabinets, quartz countertops, gray backsplash, ceramic backsplash, stainless steel appliances, no island and white countertops
Inspiration for a small contemporary single-wall ceramic tile and gray floor eat-in kitchen remodel in San Francisco with an undermount sink, shaker cabinets, blue cabinets, quartz countertops, gray backsplash, ceramic backsplash, stainless steel appliances, no island and white countertops
 Preferred Kitchen & Bath
Design by Lea

Example of a small classic u-shaped porcelain tile eat-in kitchen design in Orange County with an undermount sink, raised-panel cabinets, white cabinets, granite countertops, white backsplash, subway tile backsplash, stainless steel appliances and no island
Example of a small classic u-shaped porcelain tile eat-in kitchen design in Orange County with an undermount sink, raised-panel cabinets, white cabinets, granite countertops, white backsplash, subway tile backsplash, stainless steel appliances and no island

Sponsored
Sunbury, OH

J.Holderby - Renovations
Franklin County's Leading General Contractors - 2X Best of Houzz!
 The Cousins
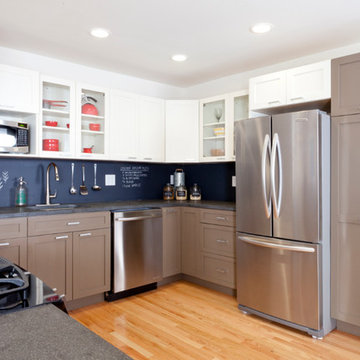
Two-tone cabinetry keep the space modern and a chalkboard backsplash provides an ideal place for jotting down recipes and shopping lists.
Kitchen - contemporary u-shaped kitchen idea in New York with an undermount sink, shaker cabinets, black backsplash and stainless steel appliances
Kitchen - contemporary u-shaped kitchen idea in New York with an undermount sink, shaker cabinets, black backsplash and stainless steel appliances
 Kitchen Solvers of Columbus
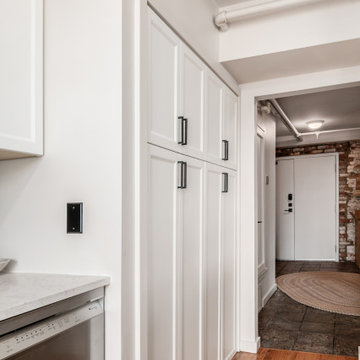
Our clients contacted us to help them update their kitchen to something more modern looking. They wanted to design a new kitchen that would include new cabinets, countertop and a backsplash. We also proposed designing a new space for their pantry. The new cabinets that we installed were done in a shaker bevel door style from our Kitchen Solvers Legacy Collection in a two-tone color. The upper cabinets were done in Stratus white, while the lower cabinets were done in Flint. Next, we added a new Umber quartz countertop and a Charcoal Brickstone backsplash. To finish this remodel, we installed a new luxury vinyl plank floor. Just look at this stunning new kitchen!
 American Home Remodeling Service
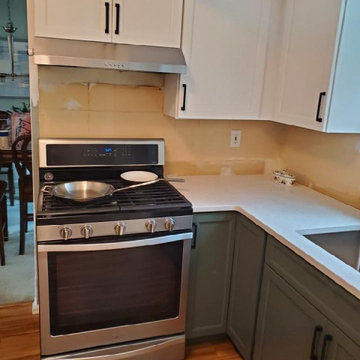
Full kitchen remodel in Staten Island, NY. A clean two-tone look: white upper shaker cabinets over sage-green base cabinets, bright white quartz countertops, and a classic white subway tile backsplash. New cabinets, quartz, backsplash, and appliances installed with an owner on site throughout.
33