
Search results for "Typhoon" in Home Design Ideas
 Ryann Reed Design Build

We opened up this kitchen into the dining area which added more natural light. The family wanted to make sure the kitchen was handicap accessible for their son. We made sure that the aisle were wide enough for the wheelchair. The open shelf island was made specifically for the customer's son. This is his place that he can store his belonging with easy access. The customer fell in love with the Typhoon Bordeaux granite and we helped him select cabinets that would compliment the granite. We selected the flat panel cabinets in oak for a modern look but also for durability. Photographer: Ilona Kalimov
 Design Tech Remodeling
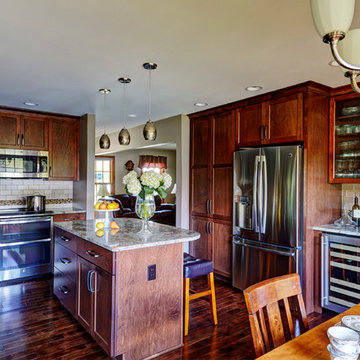
These homeowners needed help finding the vision for their kitchen. At first they wanted to do a refresh of their existing kitchen with the same layout...they had an extremely large powder room and laundry room but what they really wanted was a space to entertain. We asked them to think outside the box...and see if they would be interested in moving some walls to provide a kitchen that provided more functionality, additional storage, and an island (which they couldn't fit in the existing layout). This project didn't come without some major structural work and relocating plumbing pipes that fed the upstairs...but it was all worth it in the end. The homeowners have a gorgeous entertaining space for family and friends. The warm tones of the wood complement the beautiful acacia floors. The Typhoon bordeaux countertops have some beautiful colors that run through it that are complemented in the border of the backsplash. A wine beverage area was added for entertaining guests.
 Inspired Design of Harvard, MA
Ellen Harasimowicz
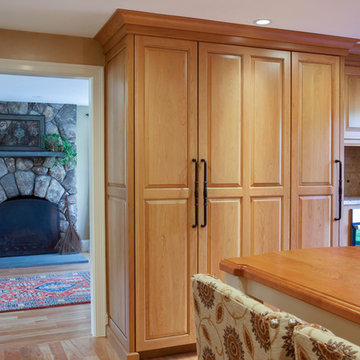
Inspiration for a large timeless galley medium tone wood floor eat-in kitchen remodel in Boston with a single-bowl sink, beaded inset cabinets, medium tone wood cabinets, granite countertops, beige backsplash, stone tile backsplash, paneled appliances and an island
Inspiration for a large timeless galley medium tone wood floor eat-in kitchen remodel in Boston with a single-bowl sink, beaded inset cabinets, medium tone wood cabinets, granite countertops, beige backsplash, stone tile backsplash, paneled appliances and an island
Find the right local pro for your project
 Building Materials Inc
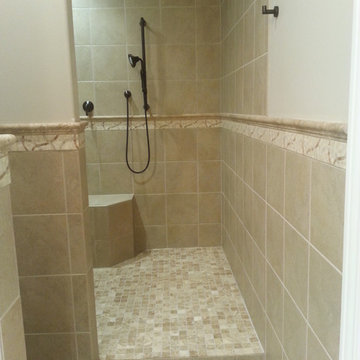
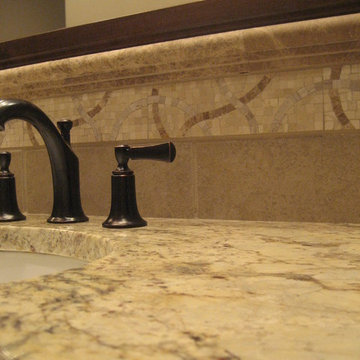
This luxury master suite design consists of: Bertch Bath Plymouth style cabinetry in alder wood with Mocha stain, Typhoon Bordeaux granite, Jeremiah Lighting 26723-MB chandelier and 26702-MB two light wall sconces, Daltile Fashion Accents Crossroads Beige FA89 border, Daltile Marble 2x2 Emperador Light Classic Tumbled M712 shower floor tile, Daltile Emperador Light Classic Tumbled M712 Chair Rail, Daltile Alta Vista AV51 Sunset Gold porcelain 12x12 wall tile and 18x18 floor tile offset, and a custom design framed mirror.
 Building Materials Inc
This luxury master suite design consists of: Bertch Bath Plymouth style cabinetry in alder wood with Mocha stain, Typhoon Bordeaux granite, Jeremiah Lighting 26723-MB chandelier and 26702-MB two light wall sconces, Daltile Fashion Accents Crossroads Beige FA89 border, Daltile Marble 2x2 Emperador Light Classic Tumbled M712 shower floor tile, Daltile Emperador Light Classic Tumbled M712 Chair Rail, Daltile Alta Vista AV51 Sunset Gold porcelain 12x12 wall tile and 18x18 floor tile offset, and a custom design framed mirror.
 Green House Designs
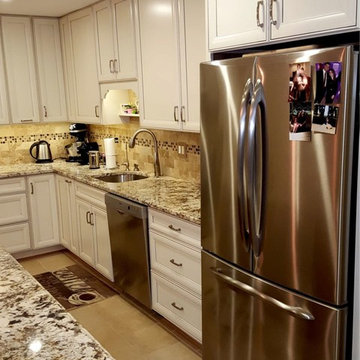
The main cooking zone of the kitchen is based on the two walls, forming a L shape. Keeping the refrigerator at the end of the run of cabinets bookends the L shape with the two tall items - Fridge and Wall ovens and keeps as much unbroken counter top space as possible.
 Building Materials Inc
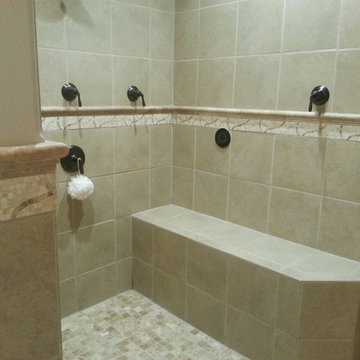
This luxury master suite design consists of: Bertch Bath Plymouth style cabinetry in alder wood with Mocha stain, Typhoon Bordeaux granite, Jeremiah Lighting 26723-MB chandelier and 26702-MB two light wall sconces, Daltile Fashion Accents Crossroads Beige FA89 border, Daltile Marble 2x2 Emperador Light Classic Tumbled M712 shower floor tile, Daltile Emperador Light Classic Tumbled M712 Chair Rail, Daltile Alta Vista AV51 Sunset Gold porcelain 12x12 wall tile and 18x18 floor tile offset, and a custom design framed mirror.
 Kitchen & Bath Works
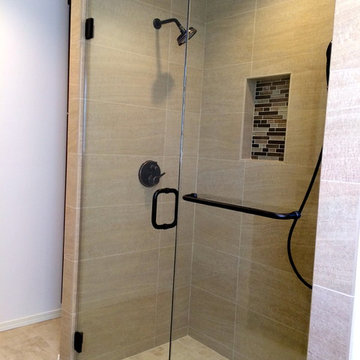
Mid-sized transitional master beige tile and porcelain tile porcelain tile walk-in shower photo in San Luis Obispo with shaker cabinets, dark wood cabinets, granite countertops and white walls
 Building Materials Inc
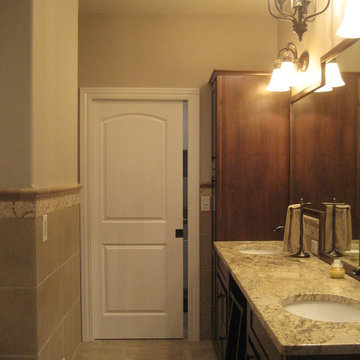
This luxury master suite design consists of: Bertch Bath Plymouth style cabinetry in alder wood with Mocha stain, Typhoon Bordeaux granite, Jeremiah Lighting 26723-MB chandelier and 26702-MB two light wall sconces, Daltile Fashion Accents Crossroads Beige FA89 border, Daltile Marble 2x2 Emperador Light Classic Tumbled M712 shower floor tile, Daltile Emperador Light Classic Tumbled M712 Chair Rail, Daltile Alta Vista AV51 Sunset Gold porcelain 12x12 wall tile and 18x18 floor tile offset, and a custom design framed mirror.
 Building Materials Inc
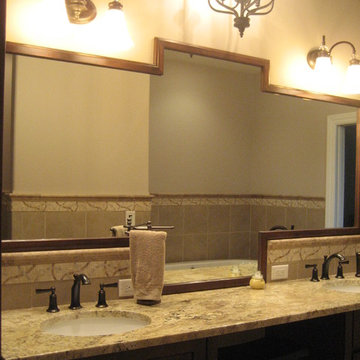
This luxury master suite design consists of: Bertch Bath Plymouth style cabinetry in alder wood with Mocha stain, Typhoon Bordeaux granite, Jeremiah Lighting 26723-MB chandelier and 26702-MB two light wall sconces, Daltile Fashion Accents Crossroads Beige FA89 border, Daltile Marble 2x2 Emperador Light Classic Tumbled M712 shower floor tile, Daltile Emperador Light Classic Tumbled M712 Chair Rail, Daltile Alta Vista AV51 Sunset Gold porcelain 12x12 wall tile and 18x18 floor tile offset, and a custom design framed mirror.

 Inspired Design of Harvard, MA
Ellen Harasimowicz
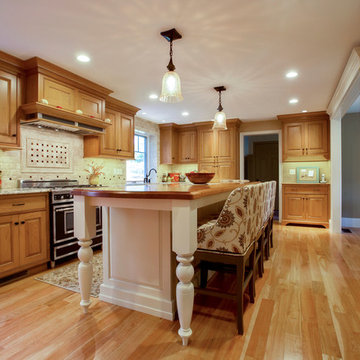
Example of a large classic galley medium tone wood floor eat-in kitchen design in Boston with a single-bowl sink, beaded inset cabinets, medium tone wood cabinets, granite countertops, beige backsplash, stone tile backsplash, paneled appliances and an island
Example of a large classic galley medium tone wood floor eat-in kitchen design in Boston with a single-bowl sink, beaded inset cabinets, medium tone wood cabinets, granite countertops, beige backsplash, stone tile backsplash, paneled appliances and an island
 Building Materials Inc
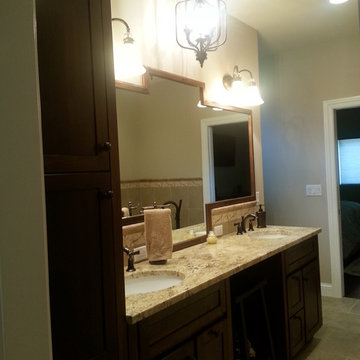
This luxury master suite design consists of: Bertch Bath Plymouth style cabinetry in alder wood with Mocha stain, Typhoon Bordeaux granite, Jeremiah Lighting 26723-MB chandelier and 26702-MB two light wall sconces, Daltile Fashion Accents Crossroads Beige FA89 border, Daltile Marble 2x2 Emperador Light Classic Tumbled M712 shower floor tile, Daltile Emperador Light Classic Tumbled M712 Chair Rail, Daltile Alta Vista AV51 Sunset Gold porcelain 12x12 wall tile and 18x18 floor tile offset, and a custom design framed mirror.
 Skydell Contracting Inc.
Kaz Arts; Eric Kazmirek
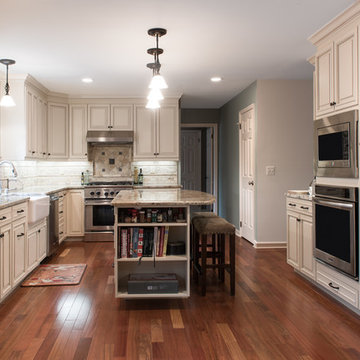
Example of a large classic u-shaped medium tone wood floor and brown floor eat-in kitchen design in New York with an island, a farmhouse sink, raised-panel cabinets, beige cabinets, granite countertops, beige backsplash, stone tile backsplash and stainless steel appliances
Example of a large classic u-shaped medium tone wood floor and brown floor eat-in kitchen design in New York with an island, a farmhouse sink, raised-panel cabinets, beige cabinets, granite countertops, beige backsplash, stone tile backsplash and stainless steel appliances
 Tulsa Design Therapy
Gary Posselt
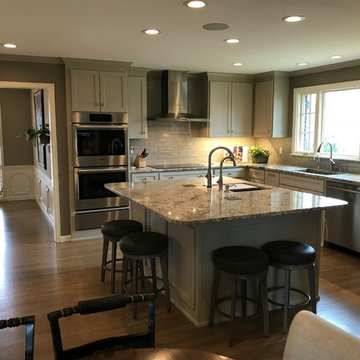
Standing at the patio doors by the breakfast room looking toward the kitchen, through to the dining room.
Large transitional l-shaped light wood floor and gray floor eat-in kitchen photo with an undermount sink, shaker cabinets, gray cabinets, granite countertops, gray backsplash, glass tile backsplash, stainless steel appliances and an island
Large transitional l-shaped light wood floor and gray floor eat-in kitchen photo with an undermount sink, shaker cabinets, gray cabinets, granite countertops, gray backsplash, glass tile backsplash, stainless steel appliances and an island
 Building Materials Inc
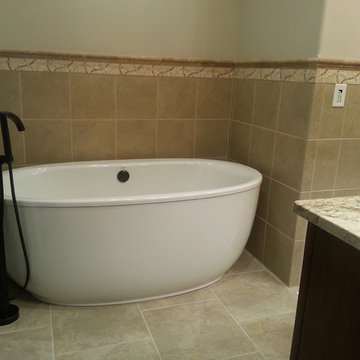
This luxury master suite design consists of: Bertch Bath Plymouth style cabinetry in alder wood with Mocha stain, Typhoon Bordeaux granite, Jeremiah Lighting 26723-MB chandelier and 26702-MB two light wall sconces, Daltile Fashion Accents Crossroads Beige FA89 border, Daltile Marble 2x2 Emperador Light Classic Tumbled M712 shower floor tile, Daltile Emperador Light Classic Tumbled M712 Chair Rail, Daltile Alta Vista AV51 Sunset Gold porcelain 12x12 wall tile and 18x18 floor tile offset, and a custom design framed mirror.
 Building Materials Inc
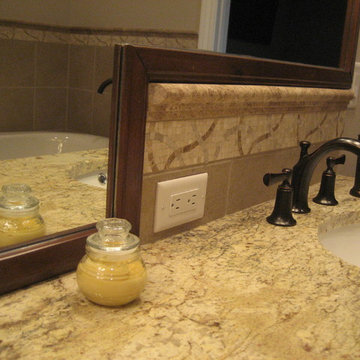
This luxury master suite design consists of: Bertch Bath Plymouth style cabinetry in alder wood with Mocha stain, Typhoon Bordeaux granite, Jeremiah Lighting 26723-MB chandelier and 26702-MB two light wall sconces, Daltile Fashion Accents Crossroads Beige FA89 border, Daltile Marble 2x2 Emperador Light Classic Tumbled M712 shower floor tile, Daltile Emperador Light Classic Tumbled M712 Chair Rail, Daltile Alta Vista AV51 Sunset Gold porcelain 12x12 wall tile and 18x18 floor tile offset, and a custom design framed mirror.
 The Muir Showrooms

Although microwave hoods are not the most fashionable option, sometimes they are the best use of space. The homeowner is a serious cook and finds the externally vented micro-hood to be an effective ventilation system for the induction range.
 B2 Design Build
Bob Geifer Photography
Large single-wall travertine floor and brown floor wet bar photo in Minneapolis with an undermount sink, shaker cabinets, dark wood cabinets, granite countertops, brown backsplash and wood backsplash

Large single-wall travertine floor and brown floor wet bar photo in Minneapolis with an undermount sink, shaker cabinets, dark wood cabinets, granite countertops, brown backsplash and wood backsplash
 Inspired Design of Harvard, MA
Ellen Harasimowicz
Large elegant galley medium tone wood floor eat-in kitchen photo in Boston with a single-bowl sink, beaded inset cabinets, medium tone wood cabinets, granite countertops, beige backsplash, stone tile backsplash, paneled appliances and an island
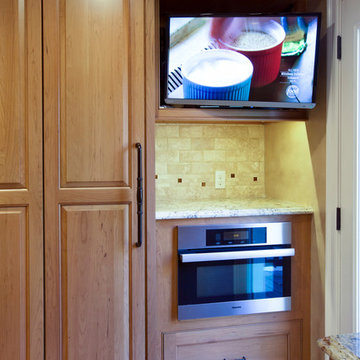
Large elegant galley medium tone wood floor eat-in kitchen photo in Boston with a single-bowl sink, beaded inset cabinets, medium tone wood cabinets, granite countertops, beige backsplash, stone tile backsplash, paneled appliances and an island
74