
Search results for "Typhoon" in Home Design Ideas
 Amiano & Son Construction, LLC
Danny Chong
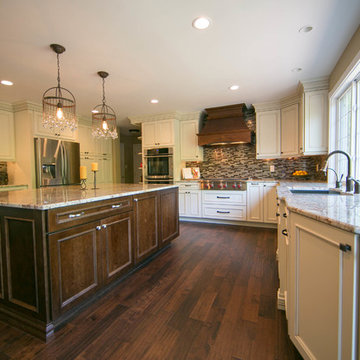
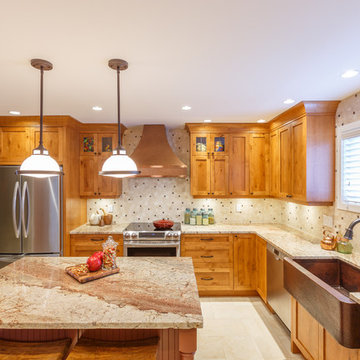
Eat-in kitchen - large traditional u-shaped medium tone wood floor and brown floor eat-in kitchen idea in Philadelphia with an undermount sink, recessed-panel cabinets, medium tone wood cabinets, granite countertops, multicolored backsplash, stainless steel appliances, an island and glass tile backsplash
Eat-in kitchen - large traditional u-shaped medium tone wood floor and brown floor eat-in kitchen idea in Philadelphia with an undermount sink, recessed-panel cabinets, medium tone wood cabinets, granite countertops, multicolored backsplash, stainless steel appliances, an island and glass tile backsplash
 Twice the Measure: Home Renovations
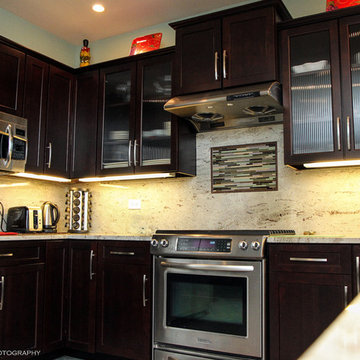
Example of a mid-sized trendy u-shaped ceramic tile eat-in kitchen design in Chicago with an undermount sink, shaker cabinets, dark wood cabinets, granite countertops, beige backsplash, stone slab backsplash, stainless steel appliances, green walls and an island
 Tulsa Design Therapy
Gary Posselt
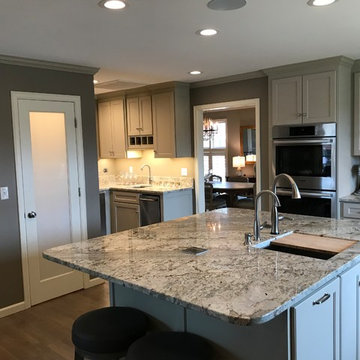
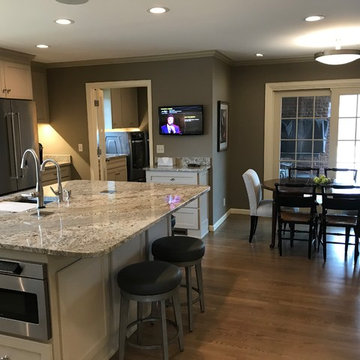
Looking into the kitchen and bar that opens into the family room.
Example of a large transitional l-shaped light wood floor and gray floor eat-in kitchen design with an undermount sink, shaker cabinets, gray cabinets, granite countertops, gray backsplash, glass tile backsplash, stainless steel appliances and an island
Example of a large transitional l-shaped light wood floor and gray floor eat-in kitchen design with an undermount sink, shaker cabinets, gray cabinets, granite countertops, gray backsplash, glass tile backsplash, stainless steel appliances and an island
Find the right local pro for your project
 Kitchen & Bath Works
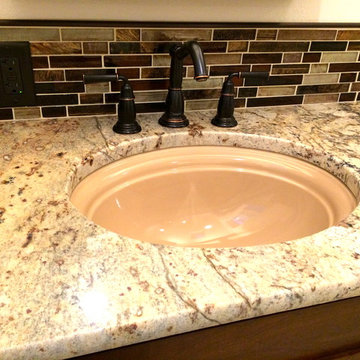
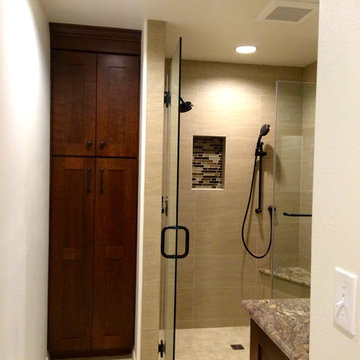
Example of a mid-sized transitional master beige tile and porcelain tile porcelain tile walk-in shower design in San Luis Obispo with shaker cabinets, dark wood cabinets, granite countertops, a one-piece toilet and white walls
 Kitchen & Bath Works
Mid-sized transitional master beige tile and porcelain tile porcelain tile walk-in shower photo in San Luis Obispo with shaker cabinets, dark wood cabinets, granite countertops, a one-piece toilet and white walls
 SH interiors
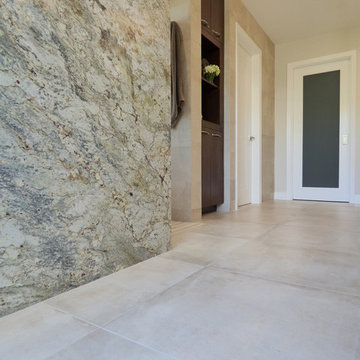
Inspiration for a large transitional master beige tile and porcelain tile porcelain tile home design remodel in Los Angeles with flat-panel cabinets, medium tone wood cabinets, a one-piece toilet, beige walls, an undermount sink and granite countertops
 Chester County Kitchen & Bath
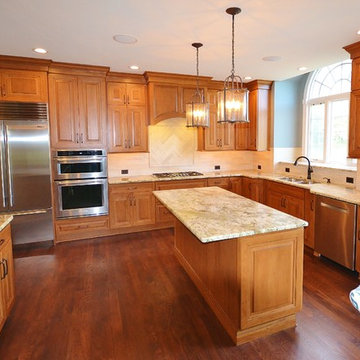
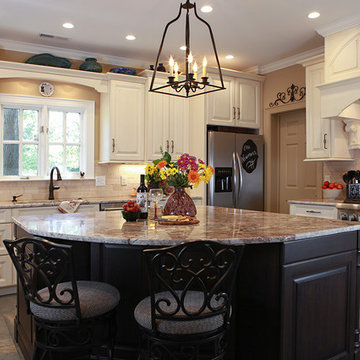
Chester County Kitchen and Bath teamed up with Steve Brooks, owner of Brooks Contracting in West Chester, PA. Steve was in charge of the full kitchen remodel and we provided the cabinetry and granite. We strongly believe in trusting your kitchen remodeler. Steve has the expertise and knowledge to get the job done! Here are the details of this beautiful kitchen remodel: This West Chester, PA customer selected CCKAB's exclusive cabinetry from Fieldstone, in the Rally door style, Cherry, Harvest stain color, with a Chocolate Glaze. Granite was provided by ASCO. The color is Typhoon Bordeaux. Great project!
 Tulsa Design Therapy
Gary Posselt
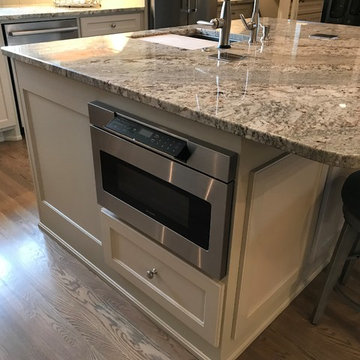
Built in Microwave Drawer....close to cooking center and warming drawer.
Example of a large transitional l-shaped light wood floor and gray floor eat-in kitchen design with an undermount sink, shaker cabinets, gray cabinets, granite countertops, gray backsplash, glass tile backsplash, stainless steel appliances and an island
Example of a large transitional l-shaped light wood floor and gray floor eat-in kitchen design with an undermount sink, shaker cabinets, gray cabinets, granite countertops, gray backsplash, glass tile backsplash, stainless steel appliances and an island

 Remodeling Designs, Inc.
©2016 Daniel Feldkamp, Visual Edge Imaging Studios

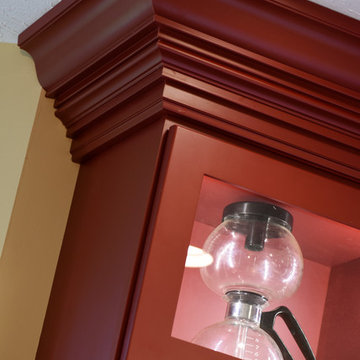
Example of a large transitional porcelain tile and beige floor enclosed kitchen design with an undermount sink, flat-panel cabinets, red cabinets, granite countertops, beige backsplash, travertine backsplash, stainless steel appliances and an island
Example of a large transitional porcelain tile and beige floor enclosed kitchen design with an undermount sink, flat-panel cabinets, red cabinets, granite countertops, beige backsplash, travertine backsplash, stainless steel appliances and an island
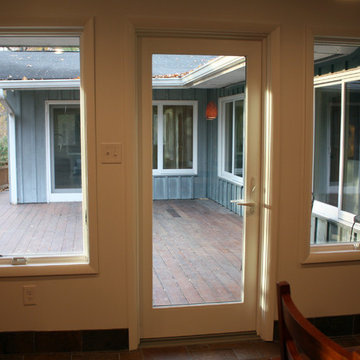
 Ryann Reed Design Build
We opened up this kitchen into the dining area which added more natural light. The family wanted to make sure the kitchen was handicap accessible for their son. We made sure that the aisle were wide enough for the wheelchair. The open shelf island was made specifically for the customer's son. This is his place that he can store his belonging with easy access. The customer fell in love with the Typhoon Bordeaux granite and we helped him select cabinets that would compliment the granite. We selected the flat panel cabinets in oak for a modern look but also for durability. Photographer: Ilona Kalimov
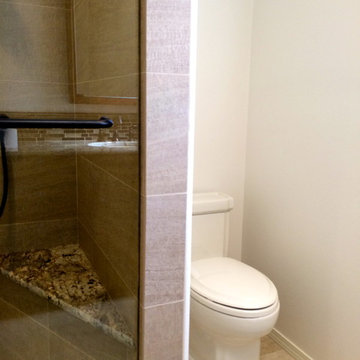 Kitchen & Bath Works
Mid-sized transitional master beige tile and porcelain tile porcelain tile walk-in shower photo in San Luis Obispo with shaker cabinets, dark wood cabinets, granite countertops, a one-piece toilet and white walls
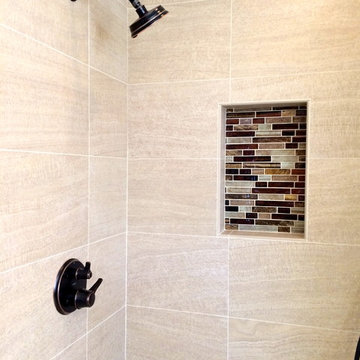 Kitchen & Bath Works
Example of a mid-sized transitional master beige tile and porcelain tile porcelain tile walk-in shower design in San Luis Obispo with shaker cabinets, dark wood cabinets, granite countertops, a one-piece toilet and white walls
 Remodeling Designs, Inc.
©2016 Daniel Feldkamp, Visual Edge Imaging Studios
Enclosed kitchen - large transitional porcelain tile and beige floor enclosed kitchen idea with an undermount sink, flat-panel cabinets, red cabinets, granite countertops, beige backsplash, travertine backsplash, stainless steel appliances and an island
Enclosed kitchen - large transitional porcelain tile and beige floor enclosed kitchen idea with an undermount sink, flat-panel cabinets, red cabinets, granite countertops, beige backsplash, travertine backsplash, stainless steel appliances and an island
 Kitchen & Bath Works
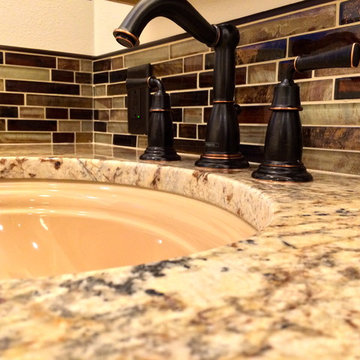
Walk-in shower - mid-sized transitional master beige tile and porcelain tile porcelain tile walk-in shower idea in San Luis Obispo with shaker cabinets, dark wood cabinets, granite countertops, a one-piece toilet and white walls
 Cameo Kitchens, Inc.
Kelly Keul Duer
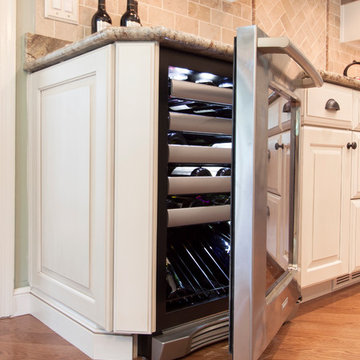
Example of a mid-sized trendy kitchen design in DC Metro with raised-panel cabinets, white cabinets, granite countertops, beige backsplash, stainless steel appliances and green walls
Example of a mid-sized trendy kitchen design in DC Metro with raised-panel cabinets, white cabinets, granite countertops, beige backsplash, stainless steel appliances and green walls
 Cameo Kitchens, Inc.
Kelly Keul Duer
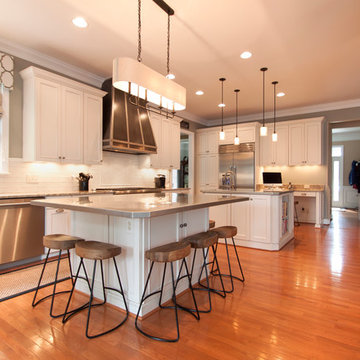
Inspiration for a large transitional medium tone wood floor kitchen remodel in DC Metro with an undermount sink, white cabinets, granite countertops, white backsplash, ceramic backsplash, stainless steel appliances and two islands
Inspiration for a large transitional medium tone wood floor kitchen remodel in DC Metro with an undermount sink, white cabinets, granite countertops, white backsplash, ceramic backsplash, stainless steel appliances and two islands

 Tulsa Design Therapy
Gary Posselt
Looking from the bar back towards the kitchen island and breakfast room.
Large transitional l-shaped light wood floor and gray floor eat-in kitchen photo with an undermount sink, shaker cabinets, gray cabinets, granite countertops, gray backsplash, glass tile backsplash, stainless steel appliances and an island
Large transitional l-shaped light wood floor and gray floor eat-in kitchen photo with an undermount sink, shaker cabinets, gray cabinets, granite countertops, gray backsplash, glass tile backsplash, stainless steel appliances and an island

 Remodeling Designs, Inc.
©2016 Daniel Feldkamp, Visual Edge Imaging Studios
Large transitional porcelain tile and beige floor enclosed kitchen photo with an undermount sink, flat-panel cabinets, red cabinets, granite countertops, beige backsplash, travertine backsplash, stainless steel appliances and an island
Large transitional porcelain tile and beige floor enclosed kitchen photo with an undermount sink, flat-panel cabinets, red cabinets, granite countertops, beige backsplash, travertine backsplash, stainless steel appliances and an island
78