
Search results for "Typhoon" in Home Design Ideas
 Knight Construction Design Inc.
Mark Ehlen
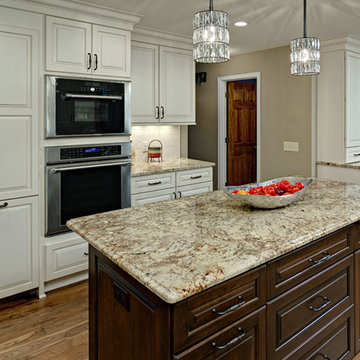
Inspiration for a mid-sized transitional u-shaped medium tone wood floor eat-in kitchen remodel in Minneapolis with raised-panel cabinets, white cabinets, granite countertops, an island, a single-bowl sink, white backsplash, subway tile backsplash and paneled appliances
Inspiration for a mid-sized transitional u-shaped medium tone wood floor eat-in kitchen remodel in Minneapolis with raised-panel cabinets, white cabinets, granite countertops, an island, a single-bowl sink, white backsplash, subway tile backsplash and paneled appliances
 Kitchen & Bath Works
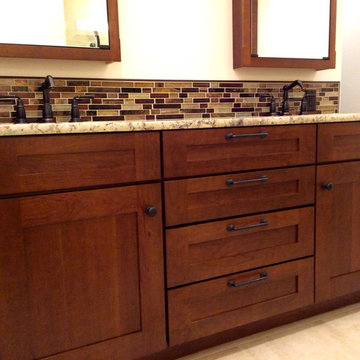
Example of a mid-sized transitional master beige tile and porcelain tile porcelain tile walk-in shower design in San Luis Obispo with shaker cabinets, dark wood cabinets, granite countertops, a one-piece toilet and white walls
 Virtuoso Builders
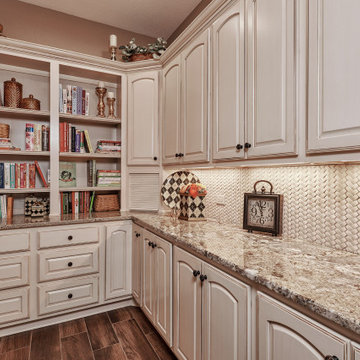

Formerly an unused atrium, this new room nicely stores our clients' cooking items, extra cookbooks, serving pieces, and other items in a nicely arranged room. We made use of a space that they walked by daily and felt there could be a much better use of it. Mission accomplished.
Find the right local pro for your project
 Sunwest Custom Homes
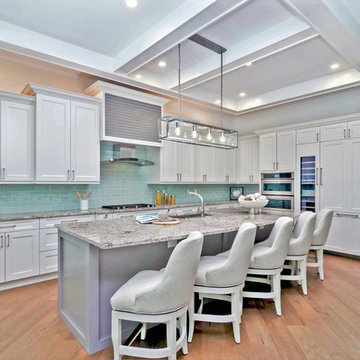
This Coastal-Contemporary Kitchen design features granite counter tops in Crema Typhoon with custom cabinetry in a Nordic White finish with a contrasting island in a Platinum Grey finish.
The back splash tile offers a pop of color in a Sea-foam Green, with stainless steel curved hood, accented by a platinum grey finish wood paneled hood enclosure.
This Kitchen also offers a wine chiller fridge and over-sized walk-in pantry closet.
 Cameo Kitchens, Inc.
Kelly Keul Duer
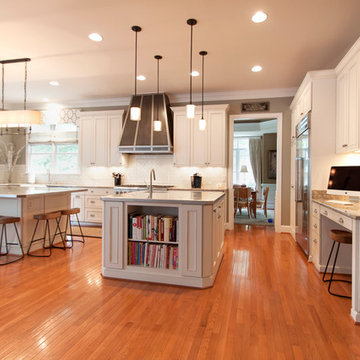
Kitchen - large transitional medium tone wood floor kitchen idea in DC Metro with an undermount sink, white cabinets, granite countertops, white backsplash, ceramic backsplash, stainless steel appliances and two islands
Kitchen - large transitional medium tone wood floor kitchen idea in DC Metro with an undermount sink, white cabinets, granite countertops, white backsplash, ceramic backsplash, stainless steel appliances and two islands
 Building Materials Inc
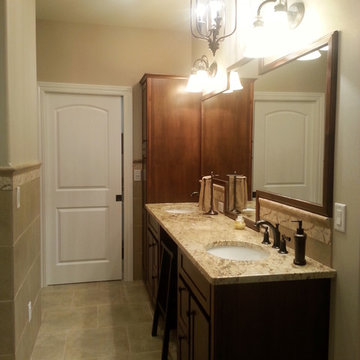
This luxury master suite design consists of: Bertch Bath Plymouth style cabinetry in alder wood with Mocha stain, Typhoon Bordeaux granite, Jeremiah Lighting 26723-MB chandelier and 26702-MB two light wall sconces, Daltile Fashion Accents Crossroads Beige FA89 border, Daltile Marble 2x2 Emperador Light Classic Tumbled M712 shower floor tile, Daltile Emperador Light Classic Tumbled M712 Chair Rail, Daltile Alta Vista AV51 Sunset Gold porcelain 12x12 wall tile and 18x18 floor tile offset, and a custom design framed mirror.
 Barton Design
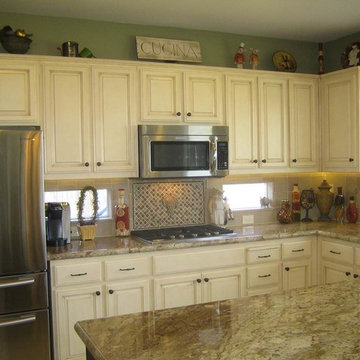
Eat-in kitchen - mid-sized country u-shaped eat-in kitchen idea in San Francisco with a double-bowl sink, raised-panel cabinets, white cabinets, granite countertops, stone tile backsplash, stainless steel appliances, green walls and an island
 Virtuoso Builders
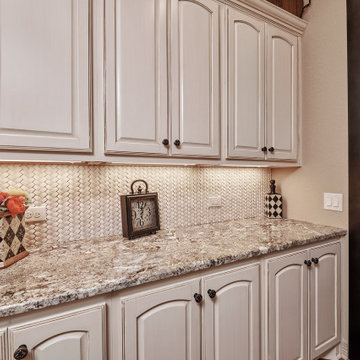
Formerly an unused atrium, this new room nicely stores our clients' cooking items, extra cookbooks, serving pieces, and other items in a nicely arranged room. We made use of a space that they walked by daily and felt there could be a much better use of it. Mission accomplished.
 Virtuoso Builders
Formerly an unused atrium, this new room nicely stores our clients' cooking items, extra cookbooks, serving pieces, and other items in a nicely arranged room. We made use of a space that they walked by daily and felt there could be a much better use of it. Mission accomplished.
 Spotlight Design Center
Alban Gega Photography
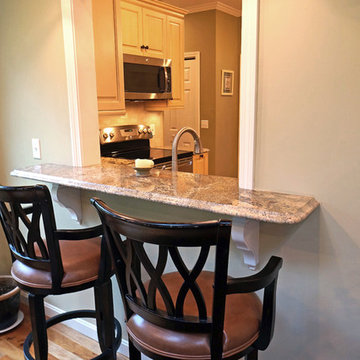
Eat-in kitchen - mid-sized traditional l-shaped medium tone wood floor eat-in kitchen idea in Boston with a double-bowl sink, raised-panel cabinets, yellow cabinets, granite countertops, beige backsplash, stone tile backsplash, stainless steel appliances and an island
Eat-in kitchen - mid-sized traditional l-shaped medium tone wood floor eat-in kitchen idea in Boston with a double-bowl sink, raised-panel cabinets, yellow cabinets, granite countertops, beige backsplash, stone tile backsplash, stainless steel appliances and an island
 Inspired Design of Harvard, MA
Ellen Harasimowicz
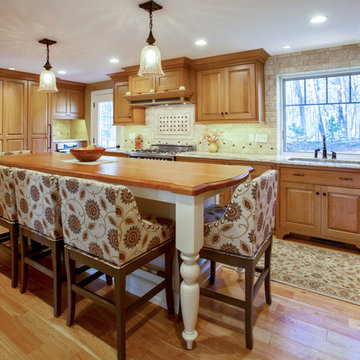
Inspiration for a large timeless galley medium tone wood floor eat-in kitchen remodel in Boston with a single-bowl sink, beaded inset cabinets, medium tone wood cabinets, granite countertops, beige backsplash, stone tile backsplash, paneled appliances and an island
Inspiration for a large timeless galley medium tone wood floor eat-in kitchen remodel in Boston with a single-bowl sink, beaded inset cabinets, medium tone wood cabinets, granite countertops, beige backsplash, stone tile backsplash, paneled appliances and an island
 Spotlight Design Center
Alban Gega Photography
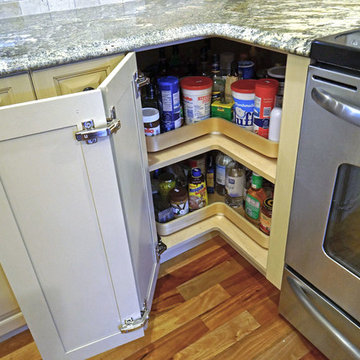
Example of a mid-sized classic l-shaped medium tone wood floor eat-in kitchen design in Boston with a double-bowl sink, raised-panel cabinets, yellow cabinets, granite countertops, beige backsplash, stone tile backsplash, stainless steel appliances and an island
Example of a mid-sized classic l-shaped medium tone wood floor eat-in kitchen design in Boston with a double-bowl sink, raised-panel cabinets, yellow cabinets, granite countertops, beige backsplash, stone tile backsplash, stainless steel appliances and an island
 Owings Brothers Contracting
Curtis Martin Photo
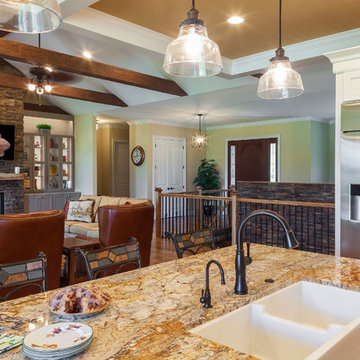
Typhoon Gold Granite counter tops and Dura Supreme Crestwood Highland Panel Full Overlay Maple painted White cabinetry with glass fronts, Emser Traventine Vino Tumbled Cream 3 x 6 and Signature Hardware 39" Risinger Double Bowl Fireclay farmhouse sink-white, Delta Cassidy Touch in Venetian Bronze faucet and pot filler, Feiss Light Pendant -Baskin Collection and GE Monogram appliances.
 Building Materials Inc
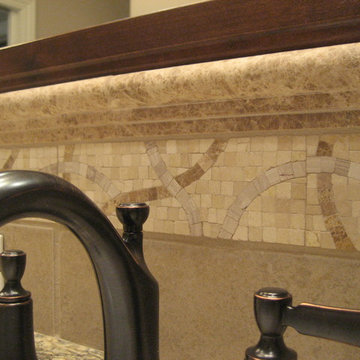
This luxury master suite design consists of: Bertch Bath Plymouth style cabinetry in alder wood with Mocha stain, Typhoon Bordeaux granite, Jeremiah Lighting 26723-MB chandelier and 26702-MB two light wall sconces, Daltile Fashion Accents Crossroads Beige FA89 border, Daltile Marble 2x2 Emperador Light Classic Tumbled M712 shower floor tile, Daltile Emperador Light Classic Tumbled M712 Chair Rail, Daltile Alta Vista AV51 Sunset Gold porcelain 12x12 wall tile and 18x18 floor tile offset, and a custom design framed mirror.
 Design Tech Remodeling
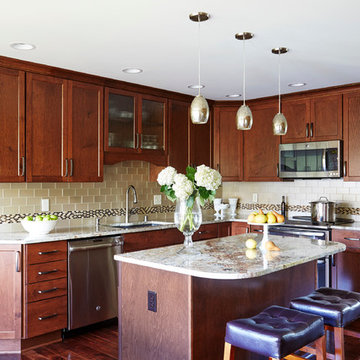
These homeowners needed help finding the vision for their kitchen. At first they wanted to do a refresh of their existing kitchen with the same layout...they had an extremely large powder room and laundry room but what they really wanted was a space to entertain. We asked them to think outside the box...and see if they would be interested in moving some walls to provide a kitchen that provided more functionality, additional storage, and an island (which they couldn't fit in the existing layout). This project didn't come without some major structural work and relocating plumbing pipes that fed the upstairs...but it was all worth it in the end. The homeowners have a gorgeous entertaining space for family and friends. The warm tones of the wood complement the beautiful acacia floors. The Typhoon bordeaux countertops have some beautiful colors that run through it that are complemented in the border of the backsplash. A wine beverage area was added for entertaining guests.
 Kitchens By Design
Stewart Crenshaw
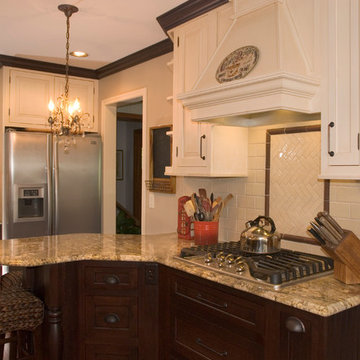
Small ornate l-shaped dark wood floor eat-in kitchen photo in Minneapolis with a double-bowl sink, beaded inset cabinets, dark wood cabinets, granite countertops, white backsplash, porcelain backsplash, stainless steel appliances and a peninsula
Small ornate l-shaped dark wood floor eat-in kitchen photo in Minneapolis with a double-bowl sink, beaded inset cabinets, dark wood cabinets, granite countertops, white backsplash, porcelain backsplash, stainless steel appliances and a peninsula

 Home Sweet Home Improvements LLC
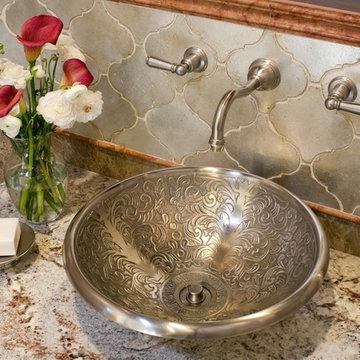
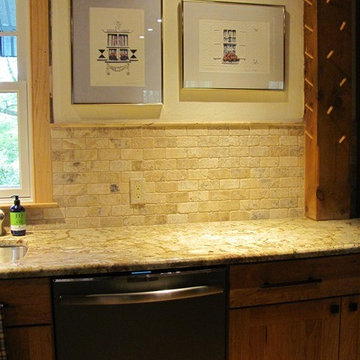
Typhoon Bordeaux Granite Top with half bullnose edging detail. Tumbled Picasso for the custom switchplates and backsplash.
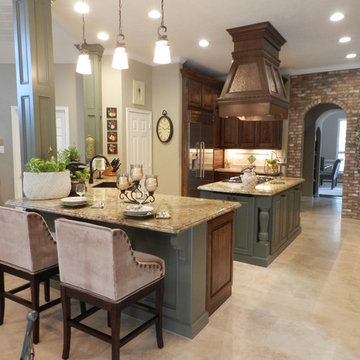
Inspiration for a mid-sized cottage l-shaped light wood floor eat-in kitchen remodel in DC Metro with a farmhouse sink, flat-panel cabinets, medium tone wood cabinets, granite countertops, stainless steel appliances, an island, beige backsplash and stone tile backsplash
Inspiration for a mid-sized cottage l-shaped light wood floor eat-in kitchen remodel in DC Metro with a farmhouse sink, flat-panel cabinets, medium tone wood cabinets, granite countertops, stainless steel appliances, an island, beige backsplash and stone tile backsplash

 B2 Design Build
Bob Geifer Photography
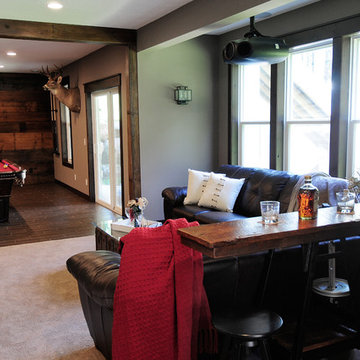
Example of a large walk-out brown floor basement design in Minneapolis with beige walls
Example of a large walk-out brown floor basement design in Minneapolis with beige walls
73