
Search results for "Typhoon" in Home Design Ideas
 Cameo Kitchens, Inc.
Kelly Keul Duer
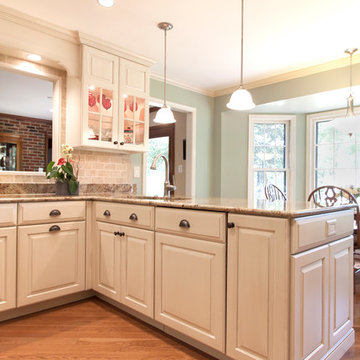
Inspiration for a mid-sized contemporary kitchen remodel in DC Metro with an undermount sink, raised-panel cabinets, white cabinets, granite countertops, beige backsplash, paneled appliances, green walls and a peninsula
Inspiration for a mid-sized contemporary kitchen remodel in DC Metro with an undermount sink, raised-panel cabinets, white cabinets, granite countertops, beige backsplash, paneled appliances, green walls and a peninsula
 Kitchen & Bath Works
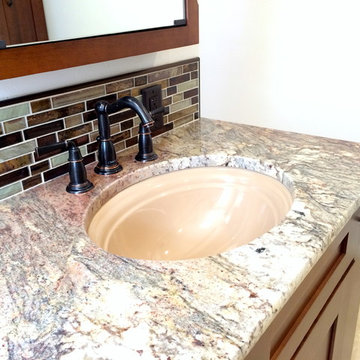
Inspiration for a mid-sized transitional master beige tile and porcelain tile porcelain tile walk-in shower remodel in San Luis Obispo with shaker cabinets, dark wood cabinets, granite countertops, a one-piece toilet and white walls
 Cameo Kitchens, Inc.
Kelly Keul Duer
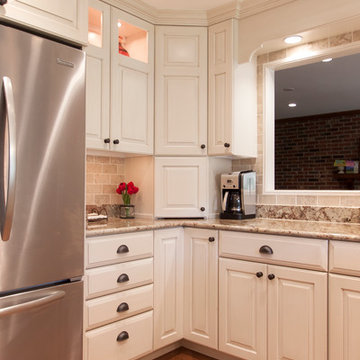
Mid-sized trendy kitchen photo in DC Metro with an undermount sink, raised-panel cabinets, white cabinets, granite countertops, beige backsplash, green walls and a peninsula
Mid-sized trendy kitchen photo in DC Metro with an undermount sink, raised-panel cabinets, white cabinets, granite countertops, beige backsplash, green walls and a peninsula
Find the right local pro for your project
 The Rockaway Company
True Homes Photography
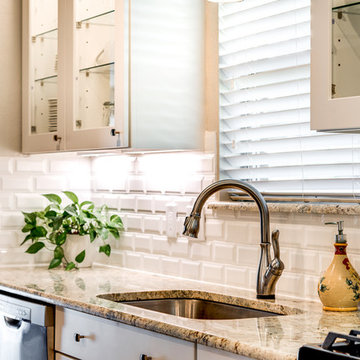
Large elegant galley porcelain tile and brown floor open concept kitchen photo in Dallas with an undermount sink, glass-front cabinets, white cabinets, granite countertops, white backsplash, subway tile backsplash, stainless steel appliances and two islands
Large elegant galley porcelain tile and brown floor open concept kitchen photo in Dallas with an undermount sink, glass-front cabinets, white cabinets, granite countertops, white backsplash, subway tile backsplash, stainless steel appliances and two islands
 B2 Design Build
Bob Geifer Photography

Basement - large walk-out travertine floor and brown floor basement idea in Minneapolis with beige walls
Basement - large walk-out travertine floor and brown floor basement idea in Minneapolis with beige walls
 Kitchen & Bath Works
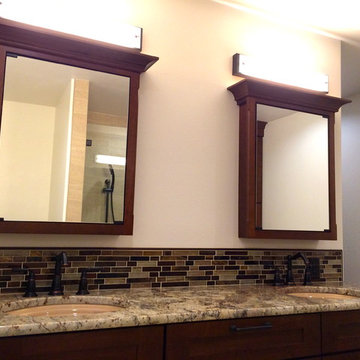
Mid-sized transitional master beige tile and porcelain tile porcelain tile walk-in shower photo in San Luis Obispo with shaker cabinets, dark wood cabinets, granite countertops, a one-piece toilet and white walls
 Cameo Kitchens, Inc.
Kelly Keul Duer
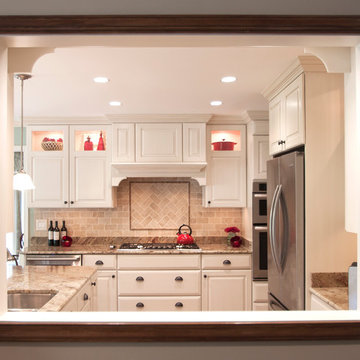
Mid-sized trendy kitchen photo in DC Metro with an undermount sink, raised-panel cabinets, white cabinets, granite countertops, beige backsplash, green walls and a peninsula
Mid-sized trendy kitchen photo in DC Metro with an undermount sink, raised-panel cabinets, white cabinets, granite countertops, beige backsplash, green walls and a peninsula
 Tulsa Design Therapy
Gary Posselt
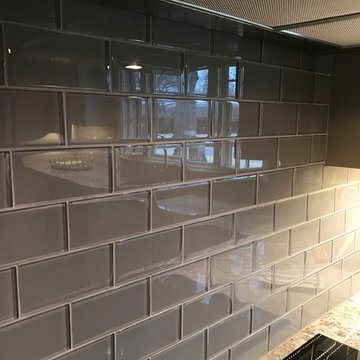
Glazzio Crystile series 3"x 6" Fog backsplash with Mapei Driftwood grout.
Inspiration for a large transitional l-shaped light wood floor and gray floor eat-in kitchen remodel with an undermount sink, shaker cabinets, gray cabinets, granite countertops, gray backsplash, glass tile backsplash, stainless steel appliances and an island
Inspiration for a large transitional l-shaped light wood floor and gray floor eat-in kitchen remodel with an undermount sink, shaker cabinets, gray cabinets, granite countertops, gray backsplash, glass tile backsplash, stainless steel appliances and an island
 B2 Design Build
Bob Geifer Photography
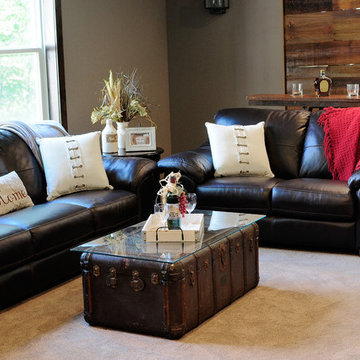
Inspiration for a large walk-out brown floor and carpeted basement remodel in Minneapolis with beige walls
Inspiration for a large walk-out brown floor and carpeted basement remodel in Minneapolis with beige walls
 MHM LIVING

The client had partially remodeled the home a few years prior but said the kitchen did not have the right feel. In addition, its functionality was stunted by the layout. The two large ovens were shoved in a corner and inhibited the use of the nearby drawer space. Colors of the kitchen all blended together in a wash of cream. The countertops were marble and showing wear. Ultimately the client wanted a more functional kitchen, updated appearance, easy to use and something they would feel reflected the warmth of their family.
Visually the new kitchen is stunning. It combines an old world feel with some modern twists. The custom stone hood and large stoves became a focal point in the kitchen. The antiqued red island softens the look of the stoves, compliments the moss tones of the ceiling beams and creates a warm touch in the heart of the kitchen.
Perimeter counters are made of leathered Taj-Mahal granite, and the island is polished Typhoon Bordeaux granite. Above the island are hand blown glass pendants that give a little shimmer and sparkle to the old world feel. The Arabesque style handmade ceramic backsplash pulls together the tones from the cabinets, countertops and ceiling.
As part of our environmentally conscious building, we used KCMA (Kitchen Cabinet Manufactures Association) Environmental Stewardship Program certified cabinets and replaced all of the lighting with energy efficient lighting.
Outcome is warm, highly functional and inviting space for family and friends to gather.
 abubnic
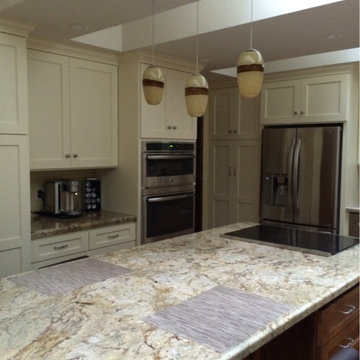
The refrigerator was totally dysfunctional in its previous location parallel to the center island. When someone was seated, it was difficult to open the door and reach inside. Now, we have a counter-depth fridge and it is in a much better position.
 Colley's Pools & Spas
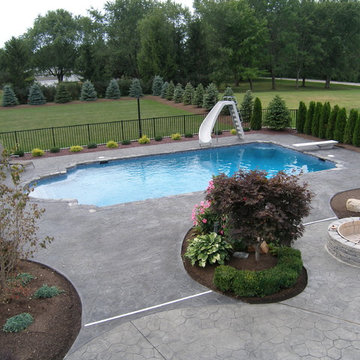
All our gunite pools a custom built to the shape and depth you desire by our dedicated craftman.
Pool - large pool idea in New York
Pool - large pool idea in New York
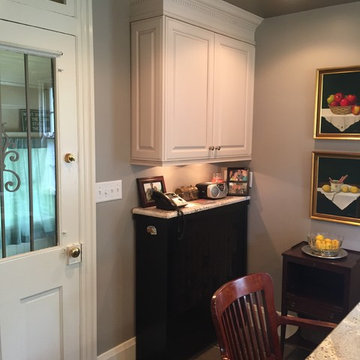
 Whitney Garrett / Kenwood Kitchens
We made use of the space above this large radiator, another staple of these historic Baltimore homes. The radiator was topped with a removable granite top and additional storage above.
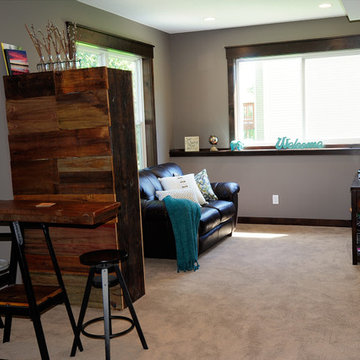 B2 Design Build
Bob Geifer Photography
Example of a large walk-out brown floor and carpeted basement design in Minneapolis with beige walls
Example of a large walk-out brown floor and carpeted basement design in Minneapolis with beige walls
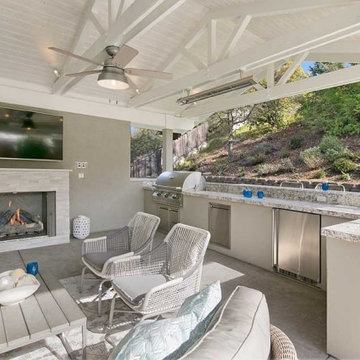
 Gayler Design Build
The outdoor kitchen includes all the must-have amenities for entertaining, including a large BBQ, stainless steel refrigerator, and undermount sink. The countertops are Bianco Typhoon slabs in a satin finish. The dual-level bar top comfortably seats six and allows for both meal prep and eating to happen simultaneously.
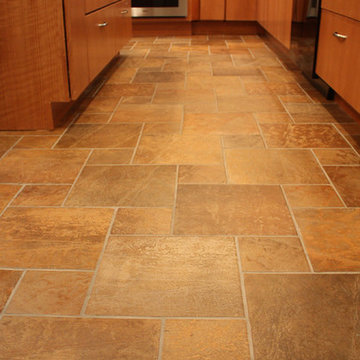
 Ryann Reed Design Build
We opened up this kitchen into the dining area which added more natural light. The family wanted to make sure the kitchen was handicap accessible for their son. We made sure that the aisle were wide enough for the wheelchair. The open shelf island was made specifically for the customer's son. This is his place that he can store his belonging with easy access. The customer fell in love with the Typhoon Bordeaux granite and we helped him select cabinets that would compliment the granite. We selected the flat panel cabinets in oak for a modern look but also for durability. Photographer: Ilona Kalimov
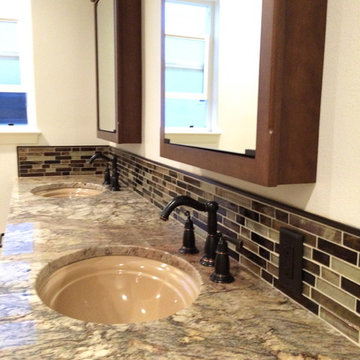 Kitchen & Bath Works
Walk-in shower - mid-sized transitional master beige tile and porcelain tile porcelain tile walk-in shower idea in San Luis Obispo with shaker cabinets, dark wood cabinets, granite countertops, a one-piece toilet and white walls
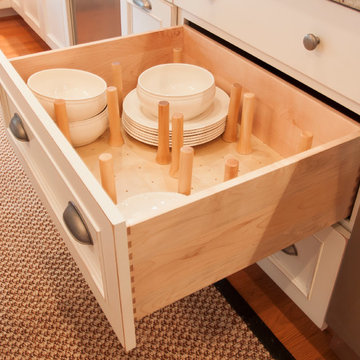 Cameo Kitchens, Inc.
Kelly Keul Duer
Kitchen - large transitional medium tone wood floor kitchen idea in DC Metro with an undermount sink, white cabinets, granite countertops, white backsplash, ceramic backsplash and stainless steel appliances
Kitchen - large transitional medium tone wood floor kitchen idea in DC Metro with an undermount sink, white cabinets, granite countertops, white backsplash, ceramic backsplash and stainless steel appliances
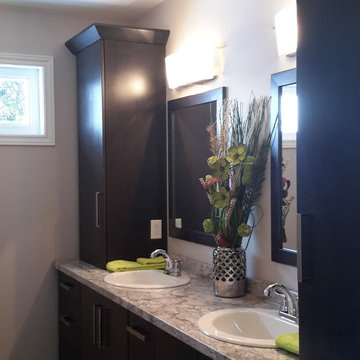
 Fergie Homes and Construction Inc.
Lots of storage space in main bathroom
Example of a classic beige tile and ceramic tile ceramic tile alcove bathtub design in Toronto with a drop-in sink, flat-panel cabinets, dark wood cabinets, laminate countertops, a one-piece toilet and beige walls
Example of a classic beige tile and ceramic tile ceramic tile alcove bathtub design in Toronto with a drop-in sink, flat-panel cabinets, dark wood cabinets, laminate countertops, a one-piece toilet and beige walls
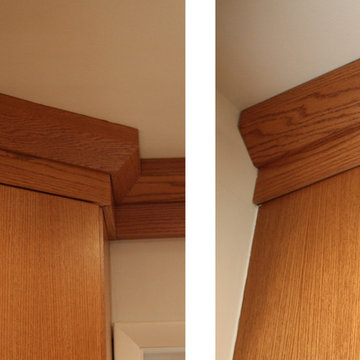 Ryann Reed Design Build
We opened up this kitchen into the dining area which added more natural light. The family wanted to make sure the kitchen was handicap accessible for their son. We made sure that the aisle were wide enough for the wheelchair. The open shelf island was made specifically for the customer's son. This is his place that he can store his belonging with easy access. The customer fell in love with the Typhoon Bordeaux granite and we helped him select cabinets that would compliment the granite. We selected the flat panel cabinets in oak for a modern look but also for durability. Photographer: Ilona Kalimov
77